Unveiling Our Passion
3 & 4 BHK Apartments
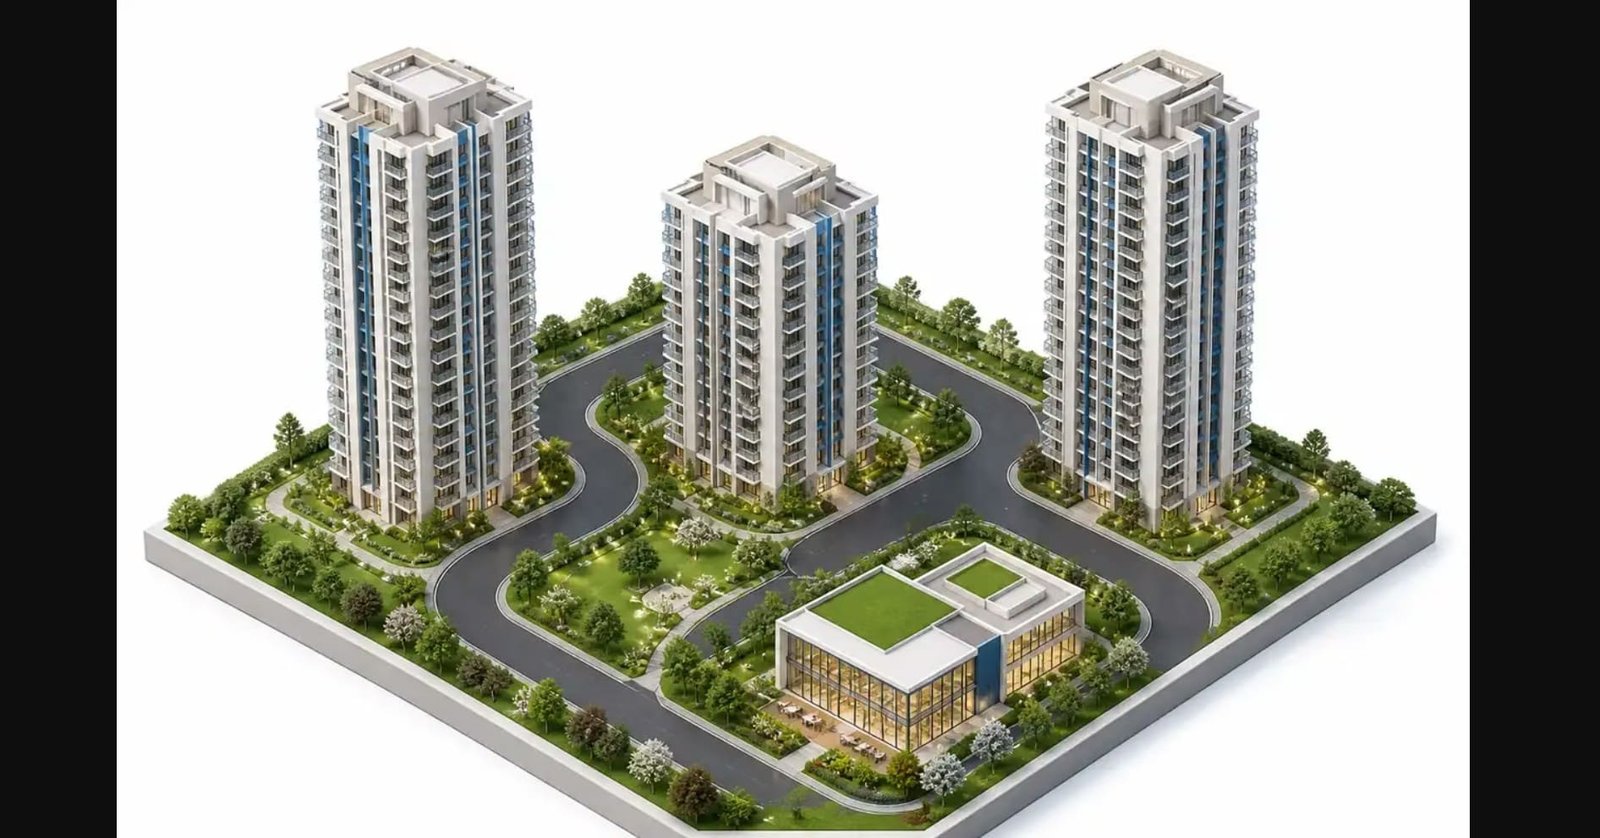
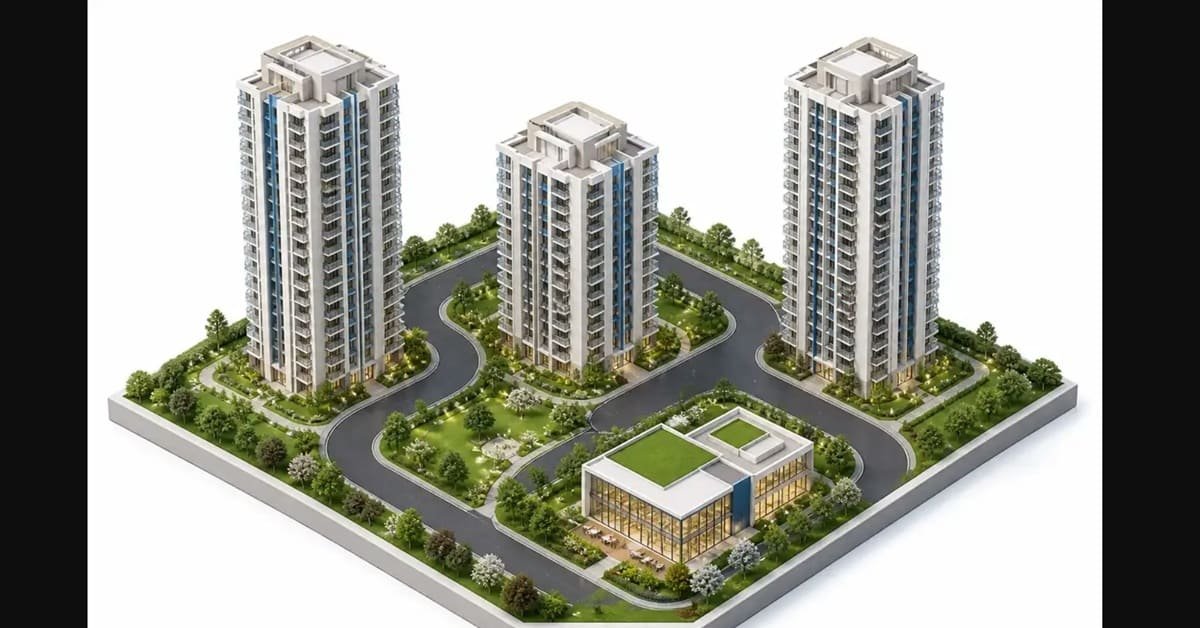
Urbanrise The Living Wave Urbanrise The Living Wave is a residential apartment project located in Gattahalli, off Sarjapur Road, Bangalore. The project provides 3 and 4 BHK apartments with different layout types and unit sizes to meet different space requirements.
- Total Land Area4.20 Acres
- Total Units368 Apartments
- Configurations3 & 4 BHK Apartments
- Total Towers3 Residential Towers
- PossessionSep, 2030
Urbanrise The Living Wave - Project Overview
The project is spread in 4.20 Acres and has 368 residential units in 3 Towers. Tower 1 & Tower 3 is designed with structure of 2B + G + 18. Tower 2 is designed with structure of 2B + G + 17. We have configurations of 3 BHK + 2T (1500 - 1520 sq.ft), 3 BHK + 3T (1700 - 1750 sq.ft) and 4 BHK + 3T (1980 - 2000 sq.ft).
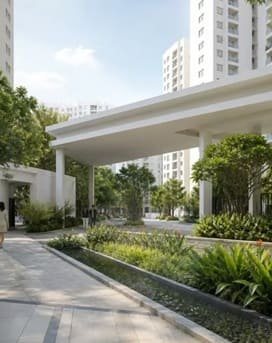
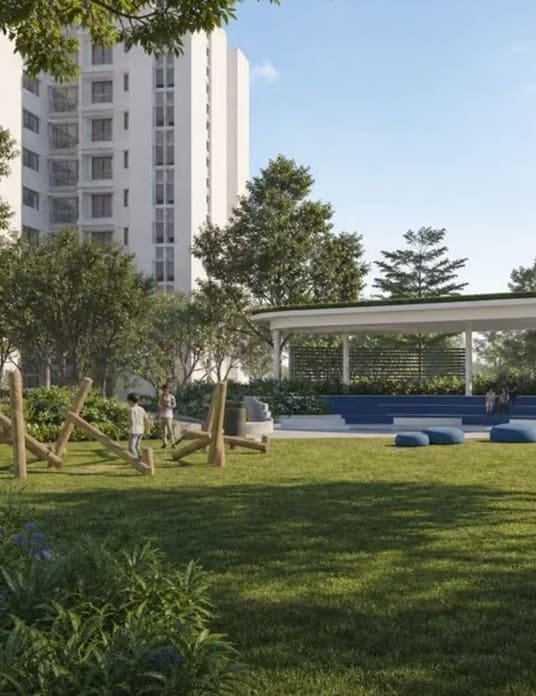
The project consists of two clubhouses, one for recreation and the other for sports and wellness. Amenities include social lounges, swimming pool, pool deck, gym, yoga space, indoor games, reading lounge and co-working spaces. There will also be a multipurpose sports court, children’s play area, landscaped gardens, wellness center, longevity therapies and steam room for residents. Other amenities include a community greenhouse, EV charging and bike parking.
Urbanrise The Living Wave 3 BHK + 2T Apartments starting from ₹1.65 Cr* onward Sizes 1500 - 1520 sq.ft. 3 BHK + 3T Apartments are available from 1700 to 1750 sq.ft. with price starting from ₹1.87 Cr* to ₹1.92 Cr*. The 4 BHK + 3T apartments range from 1980 to 2000 sq.ft. priced at ₹2.17 Cr* to ₹2.20 Cr* onward. The project is scheduled to be ready for possession in Sep, 2030.
Amenities
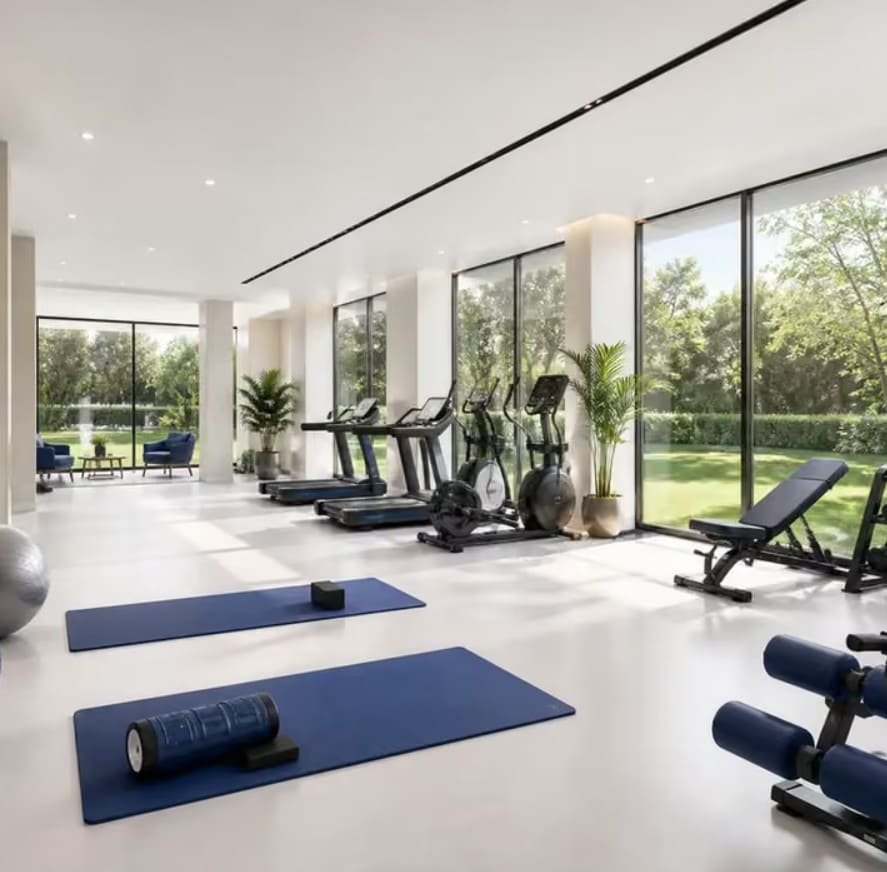
Gym
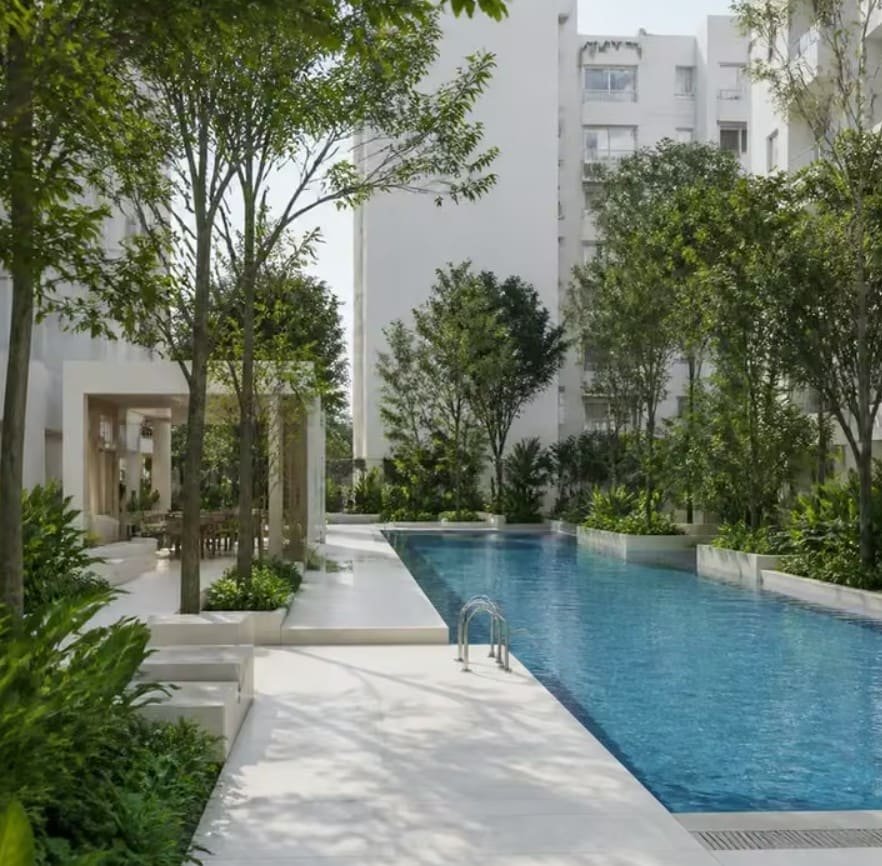
Swimming Pool

Childrens Play Area

Yoga Zone
For Extraordinary Living

PROJECT LOCATION
AN ICONIC DEVELOPMENT
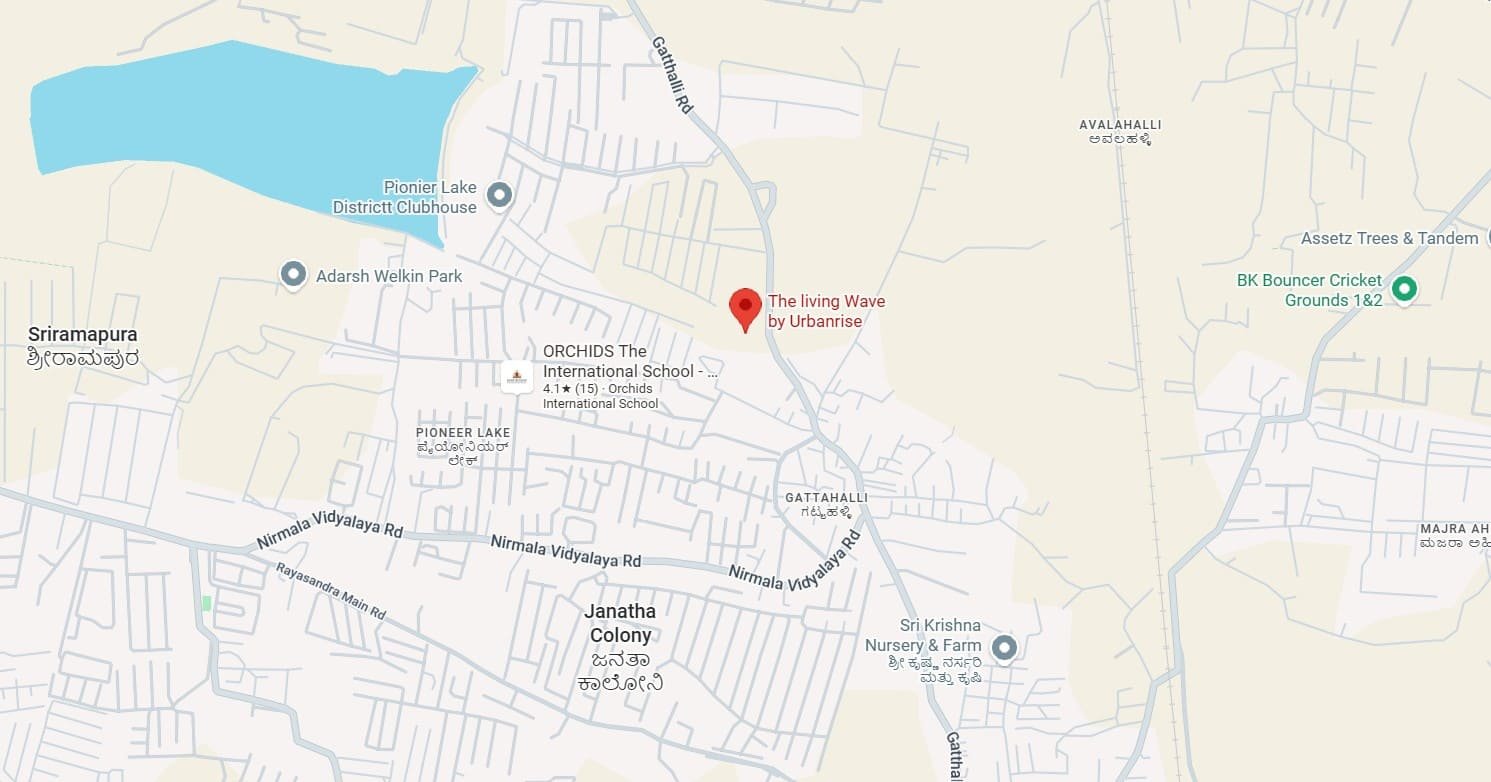
Project Address: VPC2+MMF Urbanrise Urbanrise, Gatthalli Rd, Avalahalli, Ghattihalli, Bengaluru, Karnataka 560099
- ORCHIDS The International School, Rayasandra1 km3-5 mins
- Edenbridge International School1.5 km5-7 mins
- Prakriya Green Wisdom School2.3 km7-10 mins
- Primus Public School2.5 km8-12 mins
- Bangalore Technological Institute2.3 km7-10 mins
- Punarjani Ayurvedic Multispeciality Hospital3.6 km10-15 mins
- PESU Hospital6 km15-20 mins
- Apollo Cradle & Children's Hospital6.84 km15-25 mins
- M5 ECity Mall6.3 km15-20 mins
- Decathlon, Sarjapur Road6.3 km15-20 mins
- TCS Think Campus5.6 km15-20 min
- Wipro SEZ, Sarjapur Road5.6 km15-20 min
- RGA Tech Park7.9 km20-25 min
- Carmelaram Railway Station7 km20-25 min
- Delta Electronics Bommasandra Metro Station (Yellow Line)7.9 km20-25 min
* Distances and travel times are approximate and may vary with traffic.
Immersive Experience
Virtual Tour
Explore Urbanrise The Living Wave from the comfort of your home
▶ Click to Start Virtual Tour
Gallery
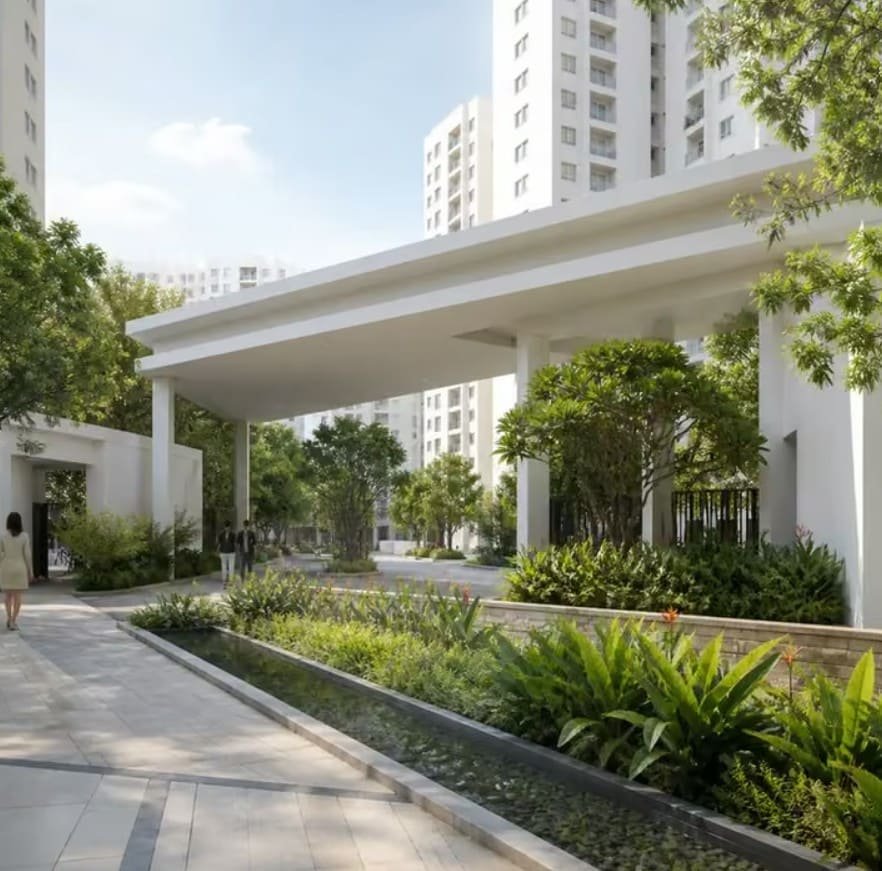
Image 1
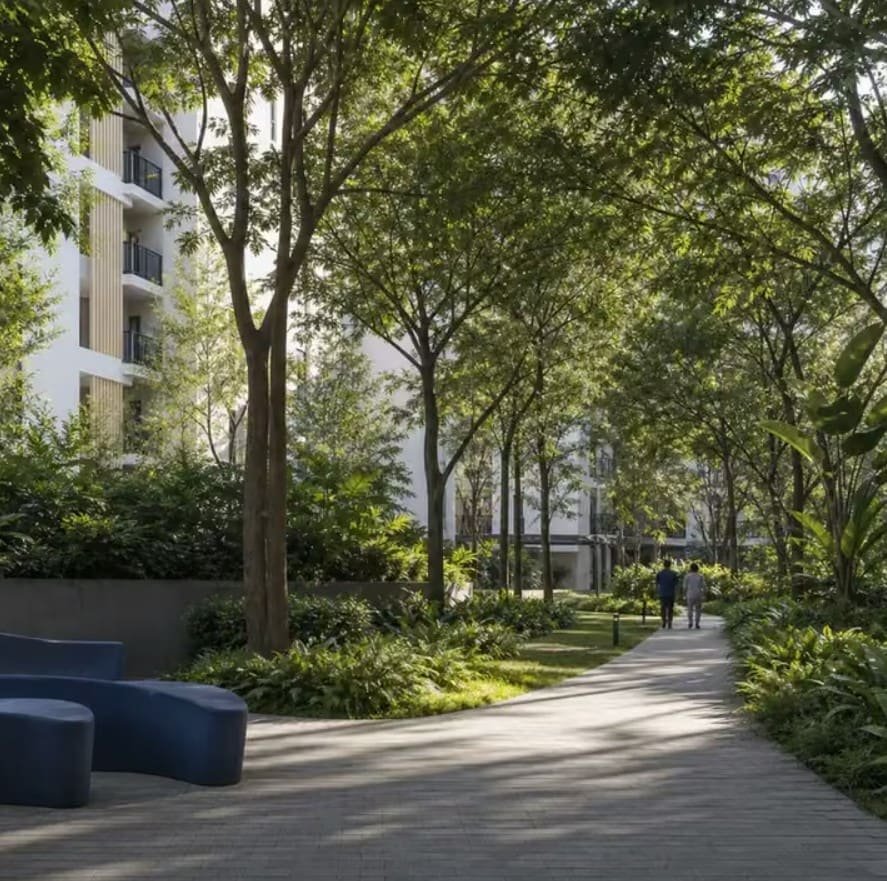
Image 2
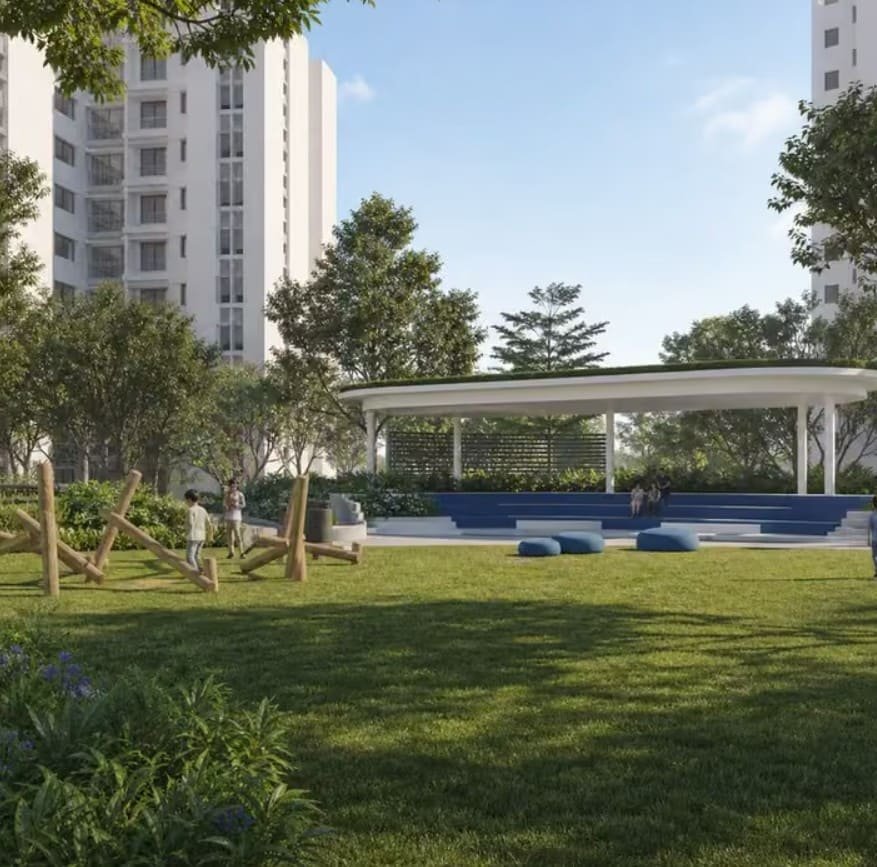
Image 3
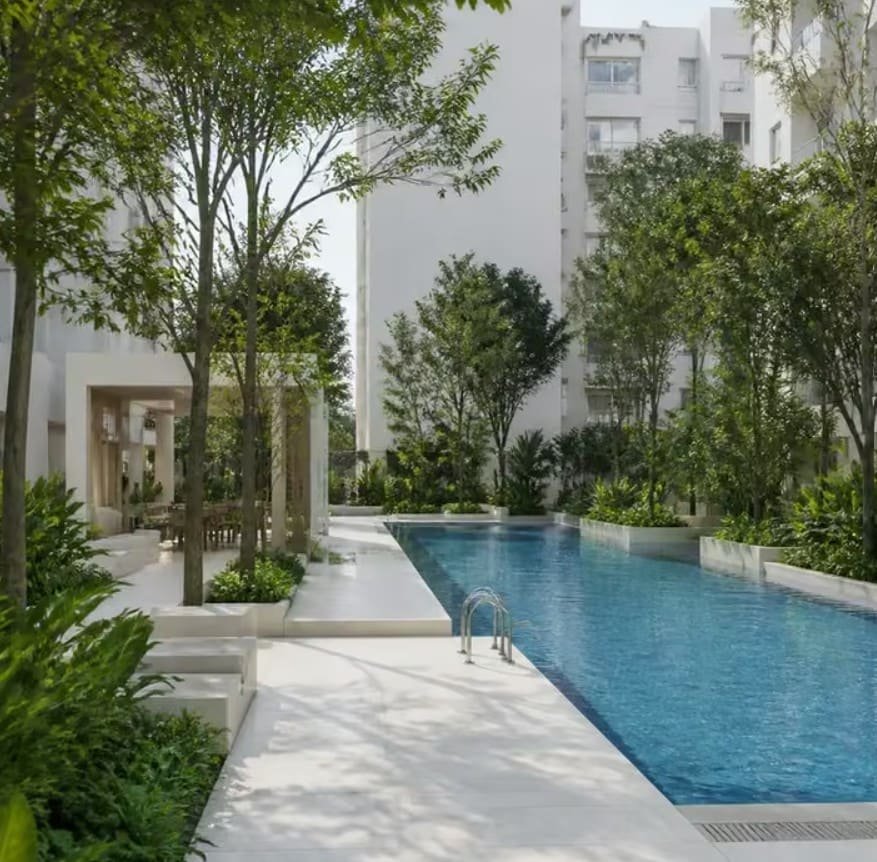
Image 4
Apartments Configuration
Apartment Type 1
3 BHK+2T
AREA: 1500 - 1520 SQ.FT
Price: 1.65 Cr* Onwards
Apartment Type 2
3 BHK+3T
AREA: 1700 - 1750 SQ.FT
Price: 1.87 Cr* Onwards
Apartment Type 3
4 BHK+3T
AREA: 1980 - 2000 SQ.FT
Price: 2.17 Cr* Onwards
Plan Your Purchase
EMI Calculator
Estimate your monthly home loan instalment for Urbanrise The Living Wave
* This calculator gives an indicative estimate only. Actual EMI depends on the lender's rate, processing fees and your eligibility. Please confirm with your bank.
Got Questions?
Frequently Asked Questions
Everything you need to know about Gattahalli, off Sarjapur Road, Bangalore
BOOK AN APPOINTMENT
Have a query or simply want to say hello? Feel free to contact us by filling the form below.