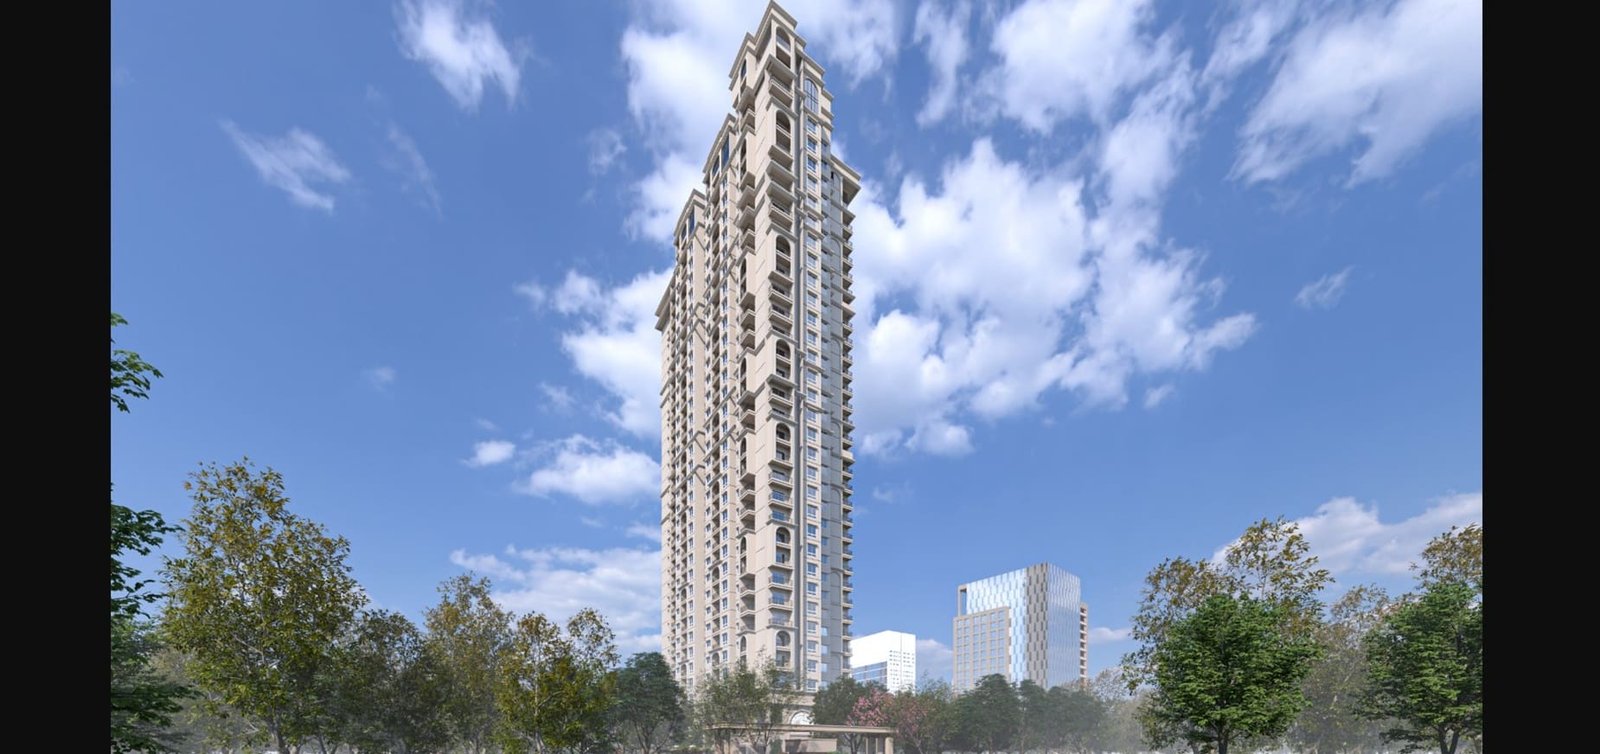
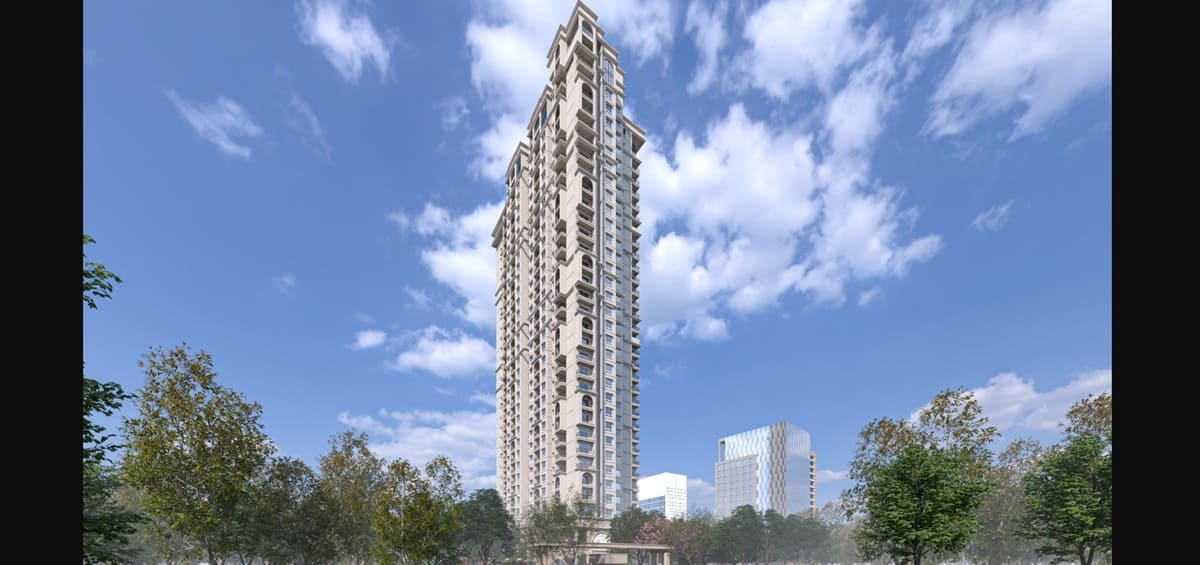
Unveiling Our Passion
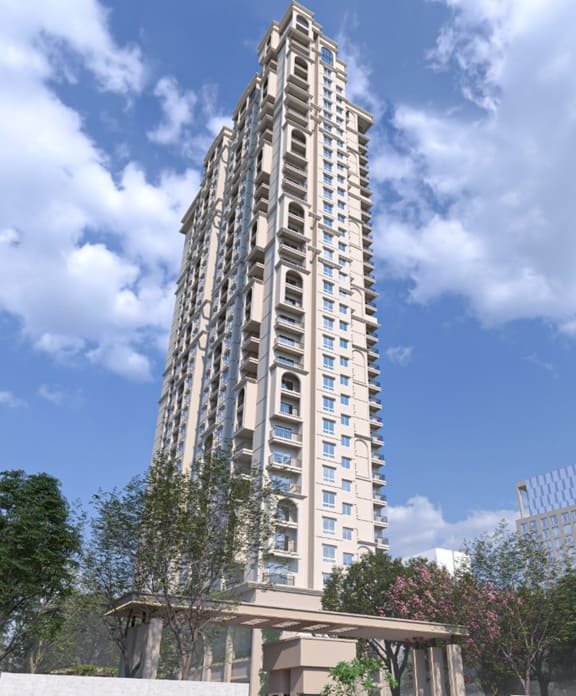
3 BHK Apartments & 4 BHK Duplex
Silver Horizon is a residential development by Greenedge Infracon planned on 2.7 acres on Whitefield-Hoskote Road, Bangalore. The project has 3 BHK apartments and 4 BHK duplex residences, with two different styles of homes in a high rise community of 217 homes.
- Starting Price₹1.9 Cr onwards
- Land Area2.7 Acres
- Total Units217 Residences
- Open Space 76%
- Structure3B+G+33 Floors, 1 Tower
- Clubhouse 15,000 Sq. Ft.
- Possession Aug, 2030
Silver Horizon – 3 BHK Apartments & 4 BHK Duplexes on Whitefield-Hoskote Road, Bangalore
It will be characterized by three main features - large residential layouts, an emphasis on nature-embedded design and a host of shared amenities. Silver Horizon is a perfect blend of private living spaces with facilities for recreation, fitness, work and social interaction with 76% open space, 15,000 sq. ft. clubhouse and provisions for smart home technology.
The 3 BHK flats are available with carpet areas from 1,885 to 2,015 sq.ft and the 4 BHK duplex homes are available with carpet areas from 2,480 to 2,942 sq.ft. This differentiation allows potential buyers to decide whether they want a traditional apartment or a more spacious, multi-storey home, based on their needs and lifestyle.
The project, named Silver Horizon, is an option for buyers looking for spacious residential properties along the Whitefield-Hoskote Road corridor, with a starting price of ₹1.9 crore onward and possession in August 2030.
Choosing Between an Apartment and a DuplexSilver Horizon’s primary decision is the kind of home that’s best for the family. Both layouts are in the same development but variations in the size of carpeted areas, number of bedrooms and how they are laid out inside can influence the way residents choose to use their living space.
3 BHK apartments: Three bedrooms with room to adaptThe 3 BHK apartments are available in carpet areas of 1,885–2,015 sq. ft. The layout offers three bedrooms, which is useful for families that need separate sleeping spaces but also want room for common household activities.
A three bedroom house can serve many needs over the years. The second bedroom can be used as a study, a home office, a room for a child or a family member visiting from out of town, depending on the needs of the household and the layout of the apartment.
For the apartments that are on the market, buyers need to look beyond the number of bedrooms. The usability of the home can be affected by the relationship between the living and dining areas, the size of the bedrooms, the circulation space and the placement of windows.
The difference in the available carpet areas also has to be taken into account. Buyers should look at the individual floor plans to see how the space is laid out and not assume that a bigger number will necessarily result in a more suitable layout.
4 BHK duplexes: A multi-level residential formatThe 4 BHK duplex residences measure between 2,480 and 2,942 sq.ft. in carpet area. They are multi-level, compared to the project’s three-bedroom apartments. Another residential proposition is a four-bedroom duplex for families requiring more rooms, or wishing for a larger home. Its multiple floors can offer opportunities for activities to be organized on different floors, although the practical arrangement depends on the individual floor plan.
The staircase position, bedroom distribution and connection between the different levels are important points to be examined. Think about how easy it will be for members of the household to move from one floor to another and how the lay-out will work for them in their daily lives.
So the choice between one of the two configurations is not a matter of three or four bedrooms. This means considering the amount of space to be used, the layout of the rooms, what it means in practice to have a home with more than one level, and the total cost of the purchase.
Interested buyer can refer the available floor plans along with the current unit wise pricing to make better decision.
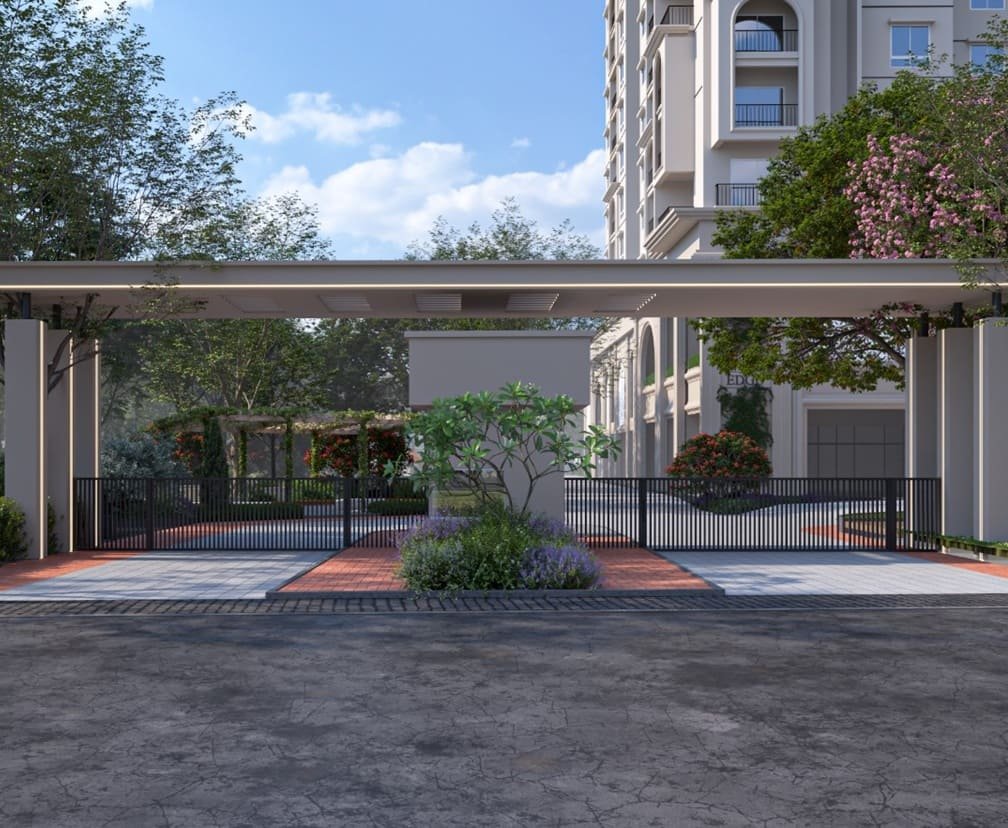
A Development Planned Around Open SpaceSilver Horizon is planned to have 76% open space on its 2.7-acre site. It is an integral part of the overall development planning, which synchronizes outdoor spaces with the residential buildings and shared amenities.
Biophilic design of the project integrates green edges, daylight and cross-ventilation into the residential concept. The stated design principles also involve the relationship of the home to its environment, not limiting the nature-oriented approach to landscaped areas only.
The way in which residents will experience these features will depend on the particular apartment or duplex selected. The placement of windows and the layout of rooms can influence the amount of daylight and air flow in individual homes. By reviewing those details in the floor plans, buyers can begin to sense how the design principles will play out in their future home.
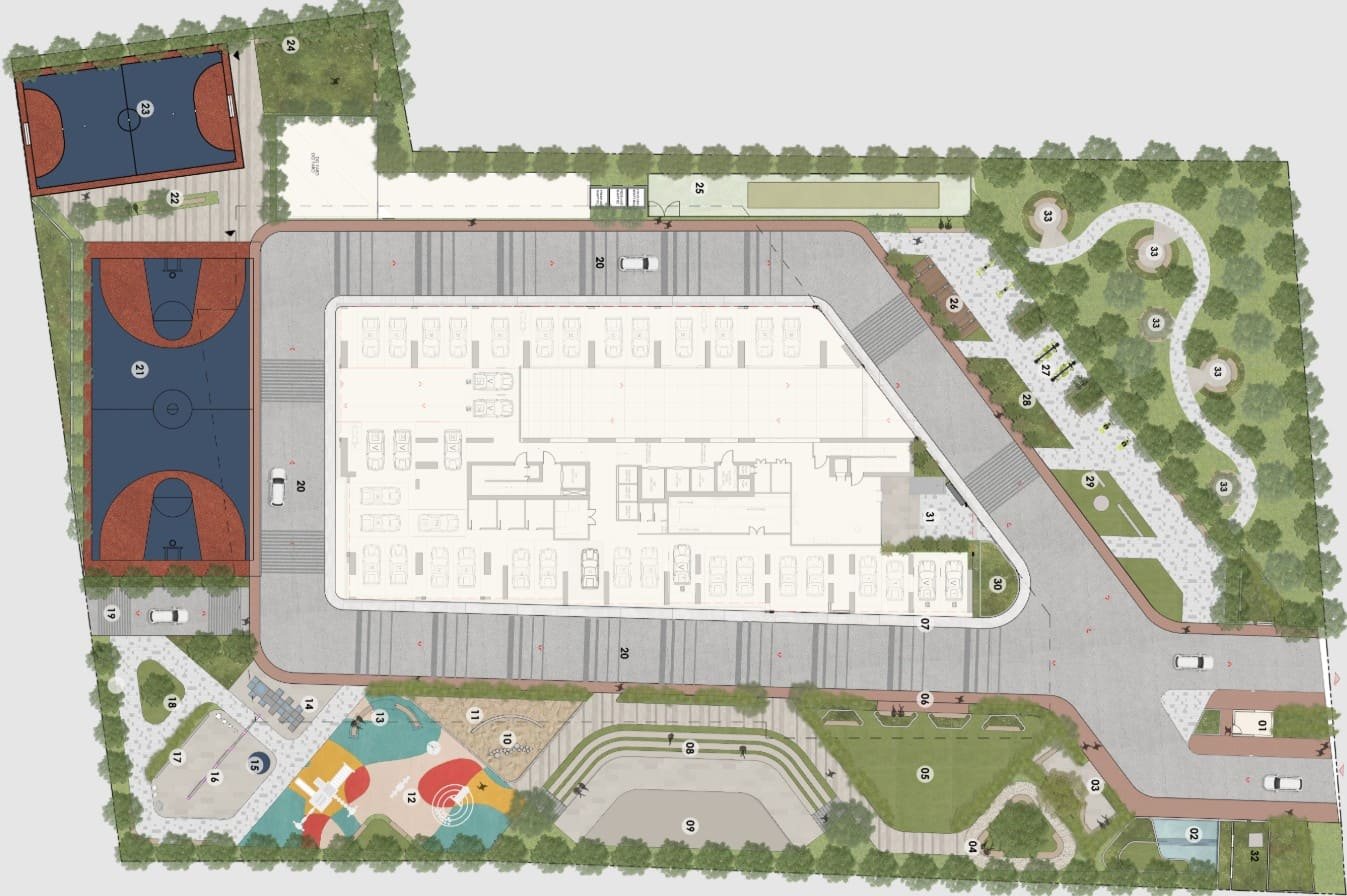
Community gardens, an aroma garden, a yoga lawn and a reflexology path complement the broader open-space plan. These spaces provide a mix of backdrops for outdoor activity and relaxation within the development.
Buyers considering Silver Horizon might want to take a look at the landscape plan as well as the residential layouts. The way the open areas, buildings and amenity spaces are related to each other can give a better understanding of the intended residential environment.
More Than 30 Amenities Across Recreation, Fitness and Community LifeSilver Horizon has more than 30 amenities for children’s play, sports, exercise, relaxation, social gathering and shared workspaces. “Rather than one recreational activity, the offering is varied to suit a variety of interests.
Outdoor activity and children's playChildren’s facilities include a play park, swing court, sand pit & trampoline. These designated areas offer recreational opportunities for younger residents in the development.
Other features of the amenity offering include a jogging track, bike lane, climbing wall and outdoor gymnasium for exercise and outdoor activity. Another fitness setting is offered by an indoor gymnasium.
Residents interested in playing badminton, basketball, futsal, cricket or pickleball can find facilities for organized or informal sports. Also available are water-based activities with an indoor swimming pool and a jacuzzi.
In total, these facilities offer diverse possibilities for the use of communal areas, ranging from individual workouts to recreational activities with family and other residents.
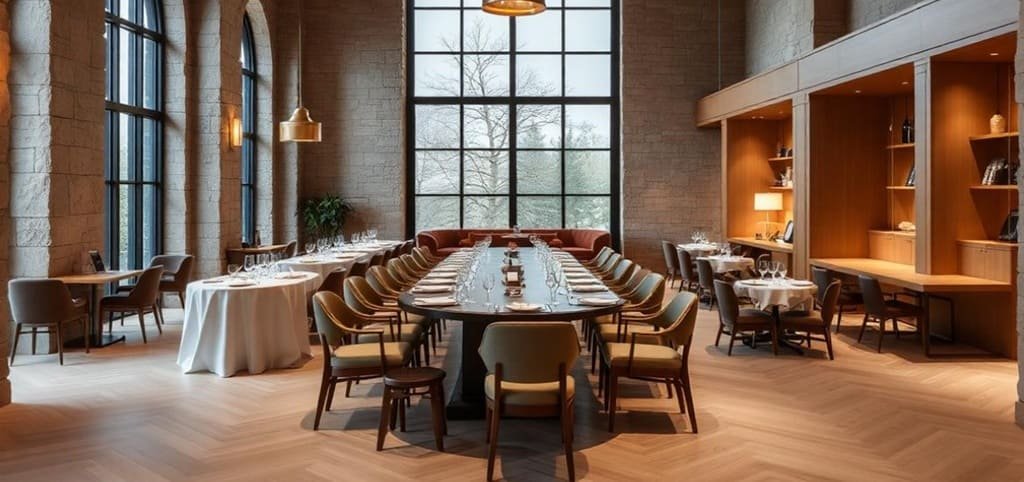
The clubhouse and shared social spacesThe planned 15,000 sq ft clubhouse will be the centerpiece of the Silver Horizon amenity package. It is complemented by a banquet hall and an amphitheater, offering dedicated spaces for gatherings and community activities.
Another kind of shared facility is provided by the co-working spaces. They can be useful for residents who work remotely or like to have a separate space for certain work activities, rather than using their apartment for everything.
The yoga lawn is a space for yoga and related activities and the community gardens are another outdoor space. For residents looking for more peaceful places to play, there is an aroma garden and a reflexology path.
Silver Horizon also has inclusive spaces for senior citizens. This broadens the reach of residents in the amenity plan, and it’s a detail that applies to multigenerational households.
Buyers should consider which facilities will be most applicable to their lifestyles, and study the detailed amenity plans to see how they’re integrated into the community as they assess the development.
The Infrastructure Behind High-Rise LivingSilver Horizon is planned as a 3B+G+33 storey development. At this scale, the structural frame, building services and safety provisions are as important elements of the residential proposition as the apartment layouts and recreational facilities.
Structural system and integrated technologyThis project is an RCC framed building with shear walls for the stated purpose of seismic resilience. The structural design is part of the basic building framework.
Smart access and future-ready wiring are also specified. The idea behind these provisions is to incorporate technology into the residential setting without looking “dirty” on the inside. Buyers will be able to check out the technical specs to see just what the automation and smart-access features will cover.
Security and fire safetyPlanned security measures include CCTV surveillance, lifts with access control, panic buttons and intercom systems throughout the development.
Fire-safety provisions include sprinklers, hydrants and gas-leak detection on all floors and in the basements. These systems are part of the project’s planned approach to building safety, fire detection and fire response.
The development has 100% DG back up for lifts, pumps and common areas. This is to support the functioning of these shared services during power interruptions. Buyers should refer to the relevant specifications for details of backup arrangements for individual apartments.
These features are aimed at the systems that support everyday use in the home. They are worth considering alongside the more visible aspects of the development.
Water Management and Electric-Vehicle ReadinessSilver Horizon includes multiple infrastructure provisions relating to water management and parking.
The systems comprise of in-house water treatment, recycling of sewage for landscaping and rain water harvesting. They are connected to various aspects of water use in the development including treatment, reuse for particular purposes and management of rainwater.
The technical details of the project can help interested buyers to understand the scope of the systems and how they are intended to operate in these provisions.
The development offers 269 covered parking spaces. The parking features specified include power-troweled floors and EV charging stations.
For households with an electric vehicle, charging infrastructure is a practical consideration when choosing a residence. Buyers should check the allocation of parking spaces, the charging arrangements applicable and any conditions of use relevant to their chosen unit.
These provisions complement the residential part of the project by addressing infrastructure requirements that go beyond the apartment itself.
Whitefield-Hoskote Road, BangaloreSilver Horizon is located on Whitefield Hoskote Road in Bangalore. It also locates the development in a corridor that potential buyers can assess with their daily travel needs and preferred locations in mind.
Not all households are equal in location suitability. Workplace destinations, educational requirements, health care needs and regular personal commitments all affect the degree of convenience a home will provide over the years.
If you’re a buyer for Silver Horizon, you can compare the real estate location of the project to the places you visit often and see if the address fits into your routine. Regular journeys are also worth thinking about with typical traffic conditions and approach roads.
The location should be viewed in conjunction with other defining aspects of the project. The carpet area, open space, amenities and possession date of a residential project may mean different things to different buyers depending on their priorities.
Potential residents can evaluate the setting against their own needs by visiting the site and examining the location plan.
Price and Possession: What Buyers Should ConsiderSilver Horizon is said to be starting from ₹1.9 crore onward. The price of a single house should be validated based on the configuration and the unit selected.
Buyers need to compare the total cost of purchase, carpet area, number of bedrooms and the layout for a meaningful comparison. Also, before you make a decision, check the applicable taxes, statutory charges, parking arrangements and other costs mentioned in the offer documents.
Timeline of possession is August 2030. Buyers who are planning to move in the future can think about this time frame when considering their current housing situations and future residential needs.
The project details mention RERA registration number and approving authority is BDA – Bangalore Development Authority. The assessment of purchase by potential buyers shall be made based on the review of the relevant project documentation and official records.
Buyers can compare floor plans, pricing and terms among the various configurations to help identify the option best suited to their needs and budget.
EXCLUSIVE AMENITIES
EXPLORE STATE-OF-THE-ART AMENITIES
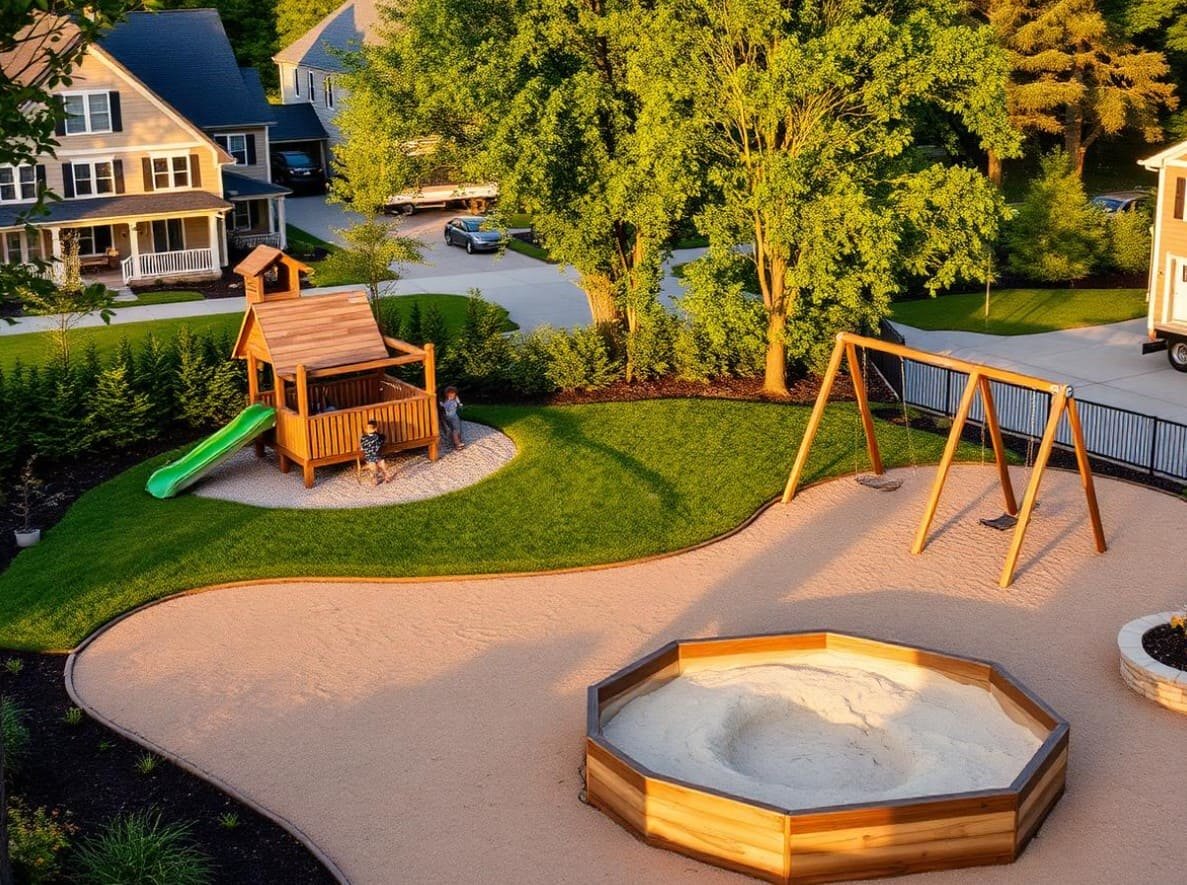
Play Park
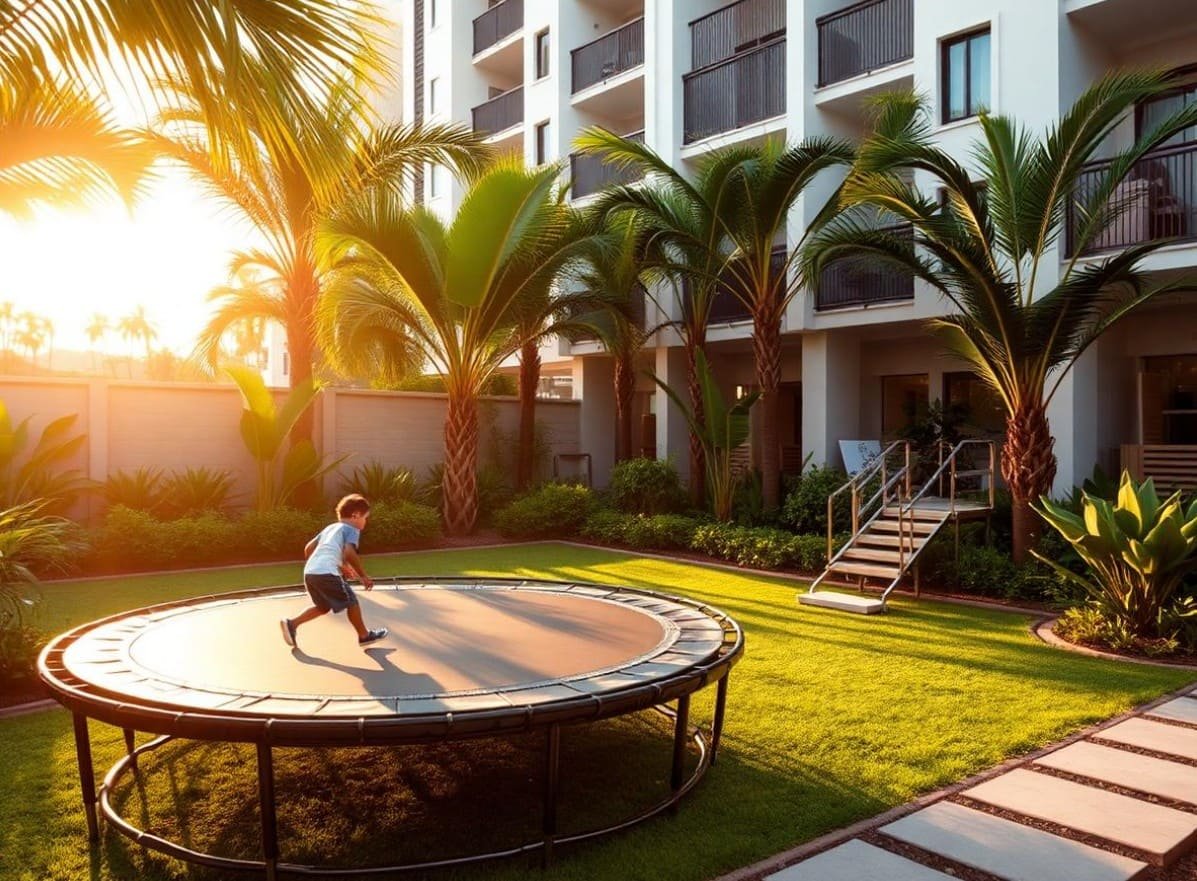
Swing Court
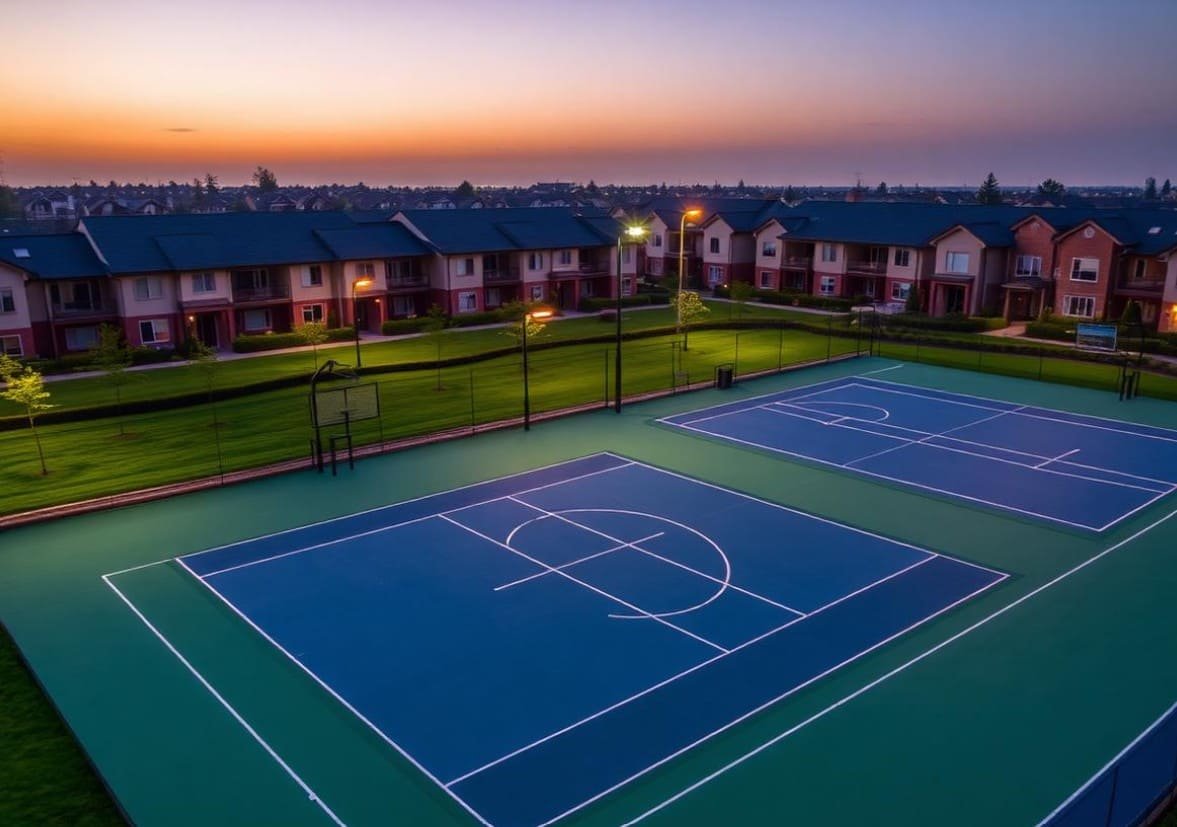
Badminton
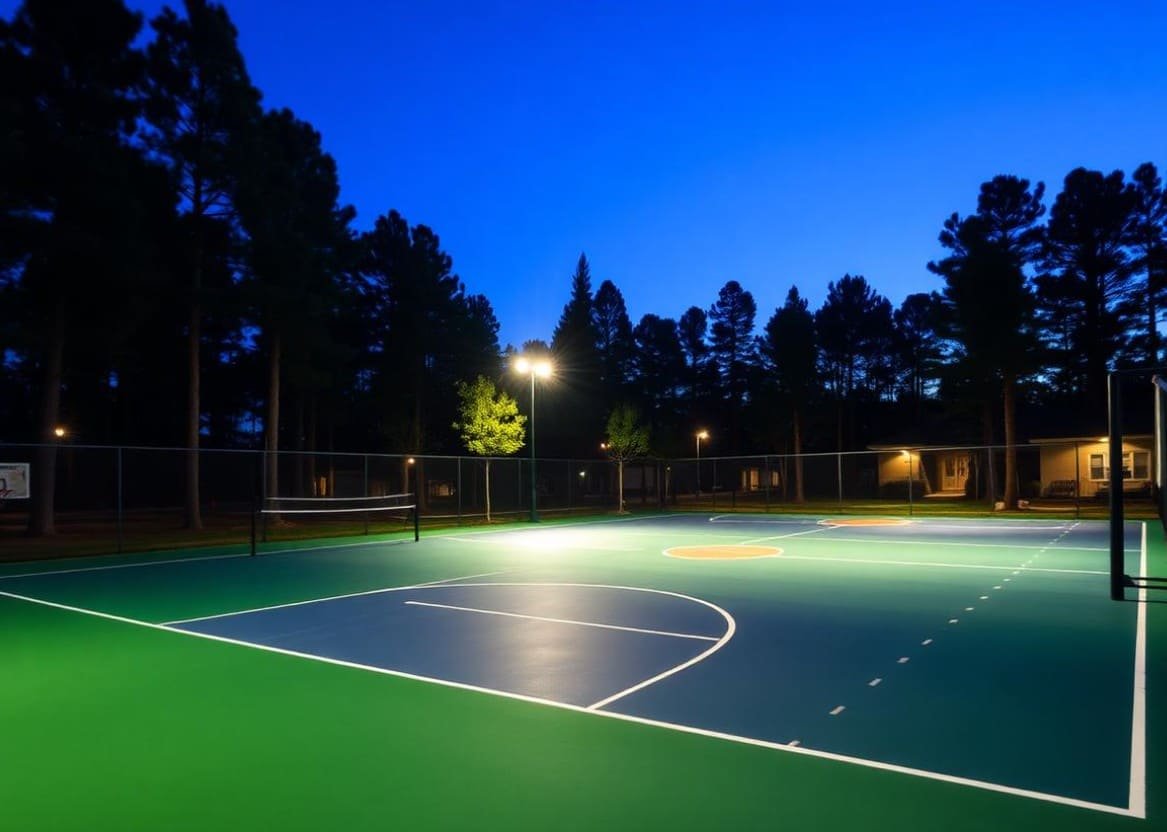
Basketball
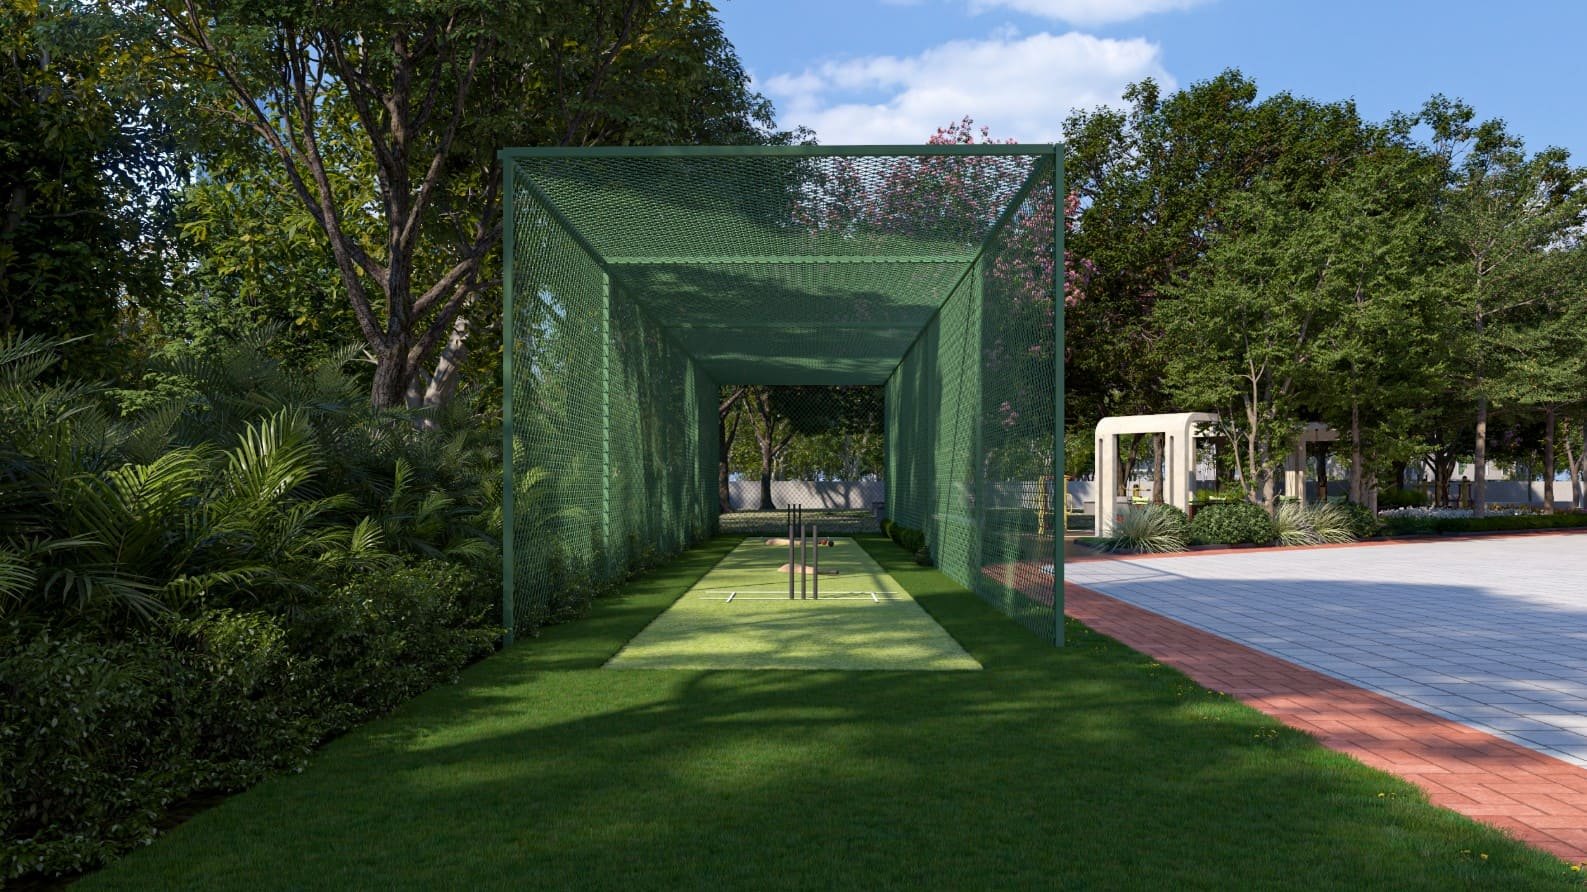
Cricket Pitch
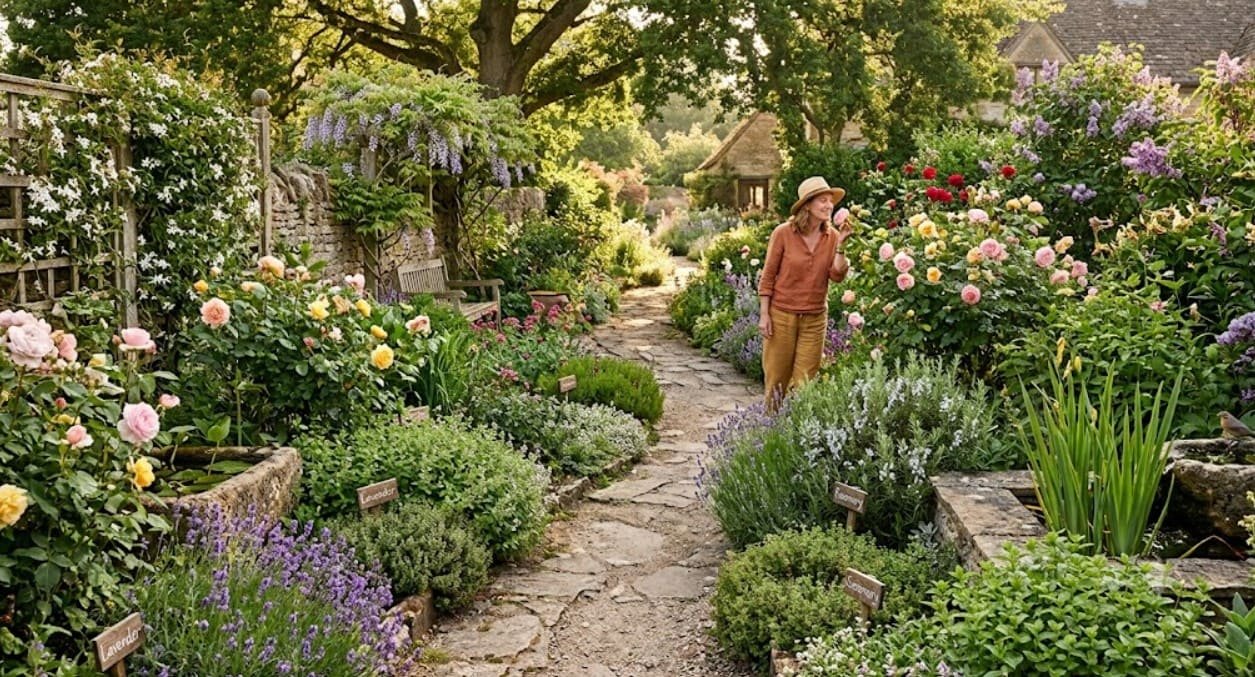
Aroma Garden
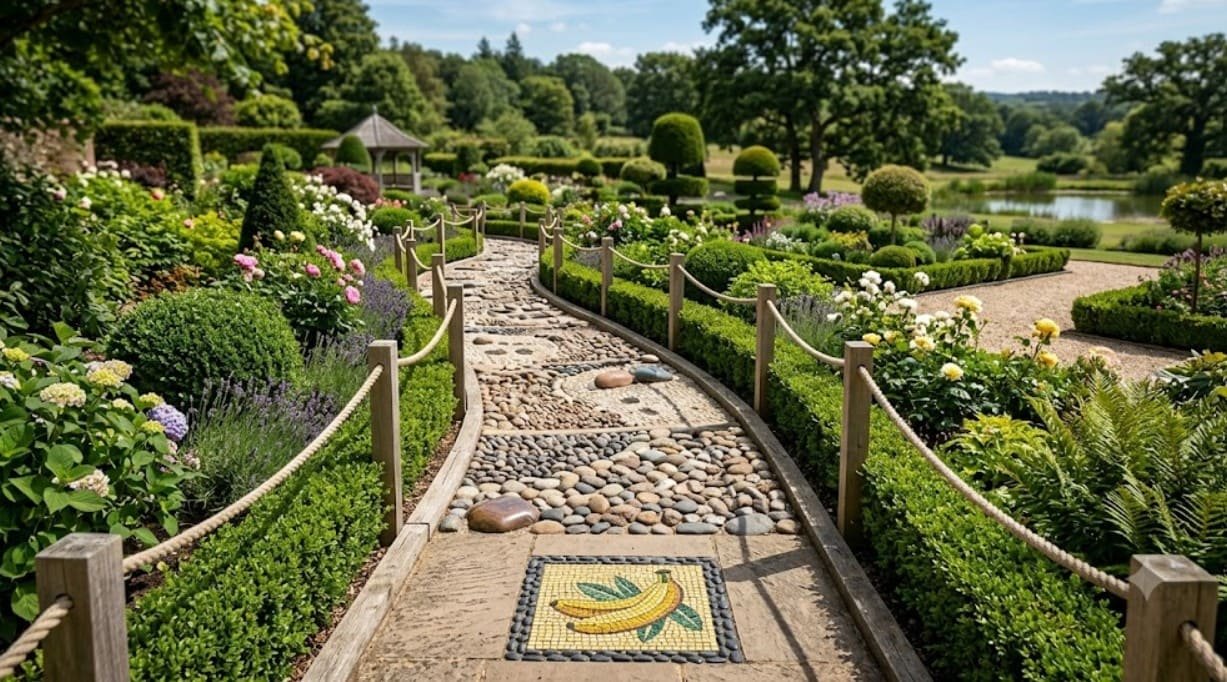
Reflexology Path
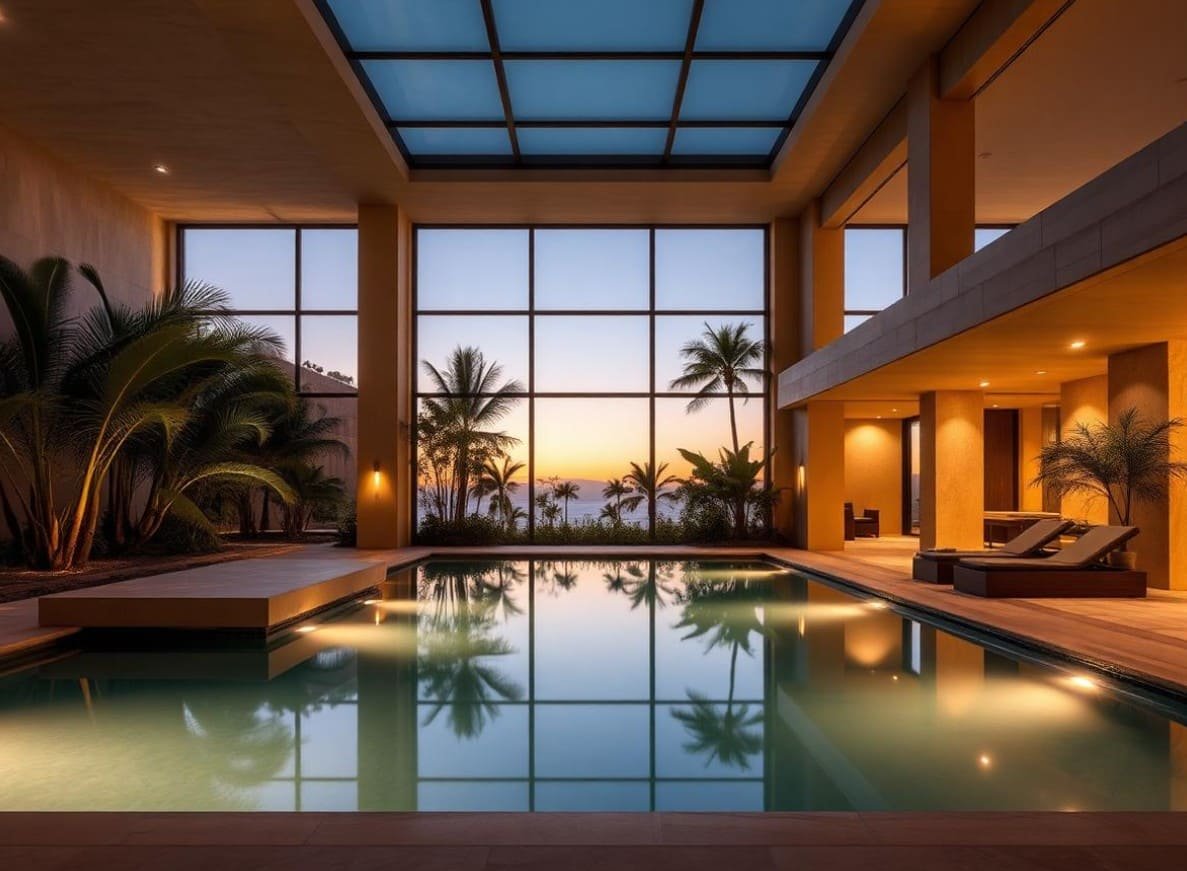
Indoor Swimming Pool
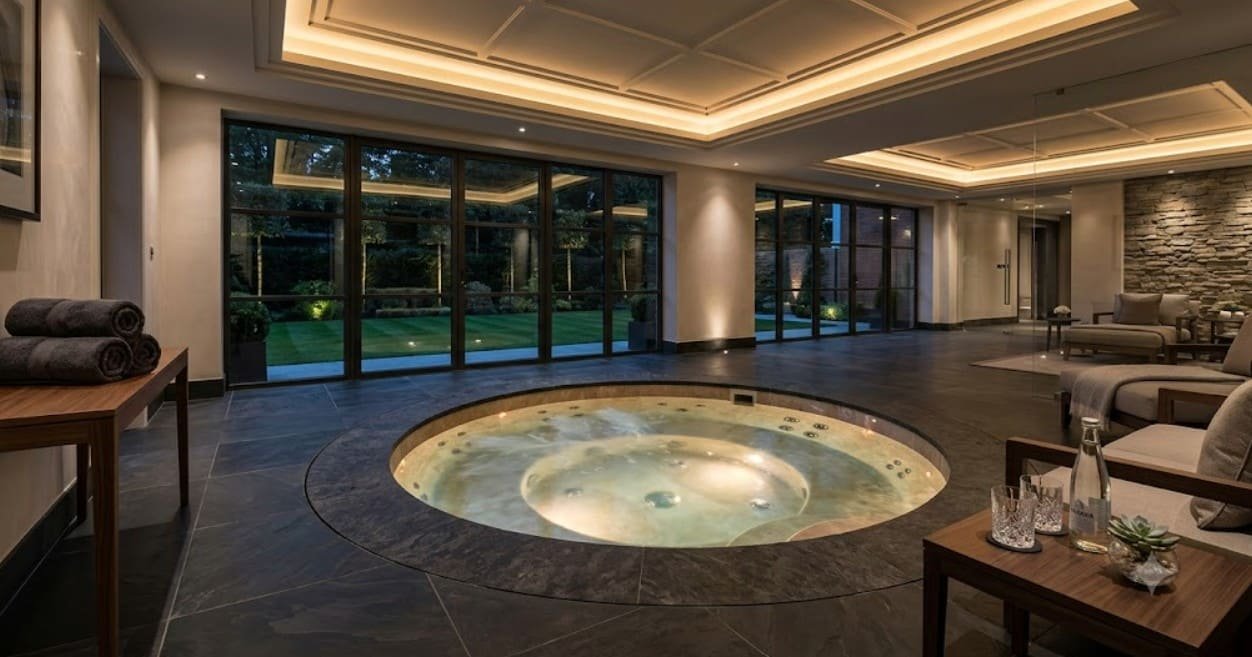
Jacuzzi
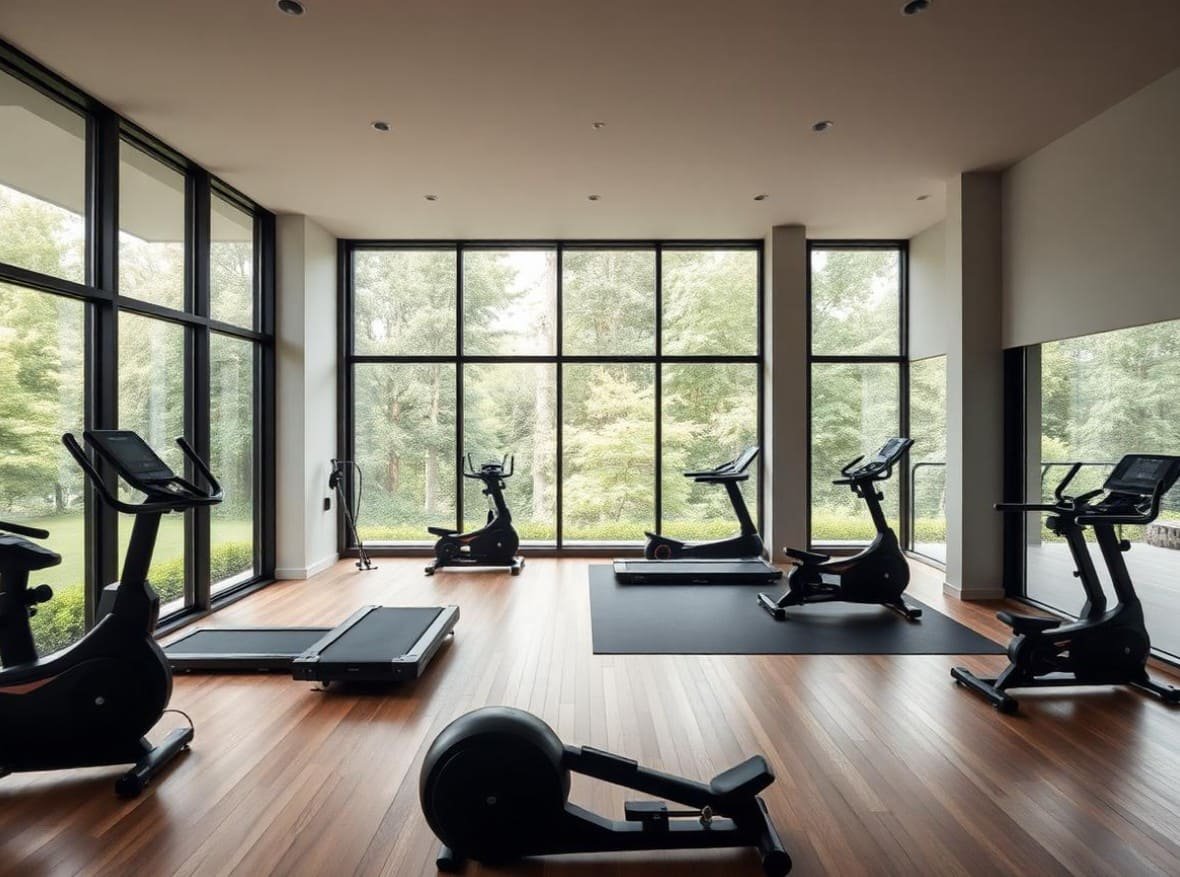
Indoor Gym
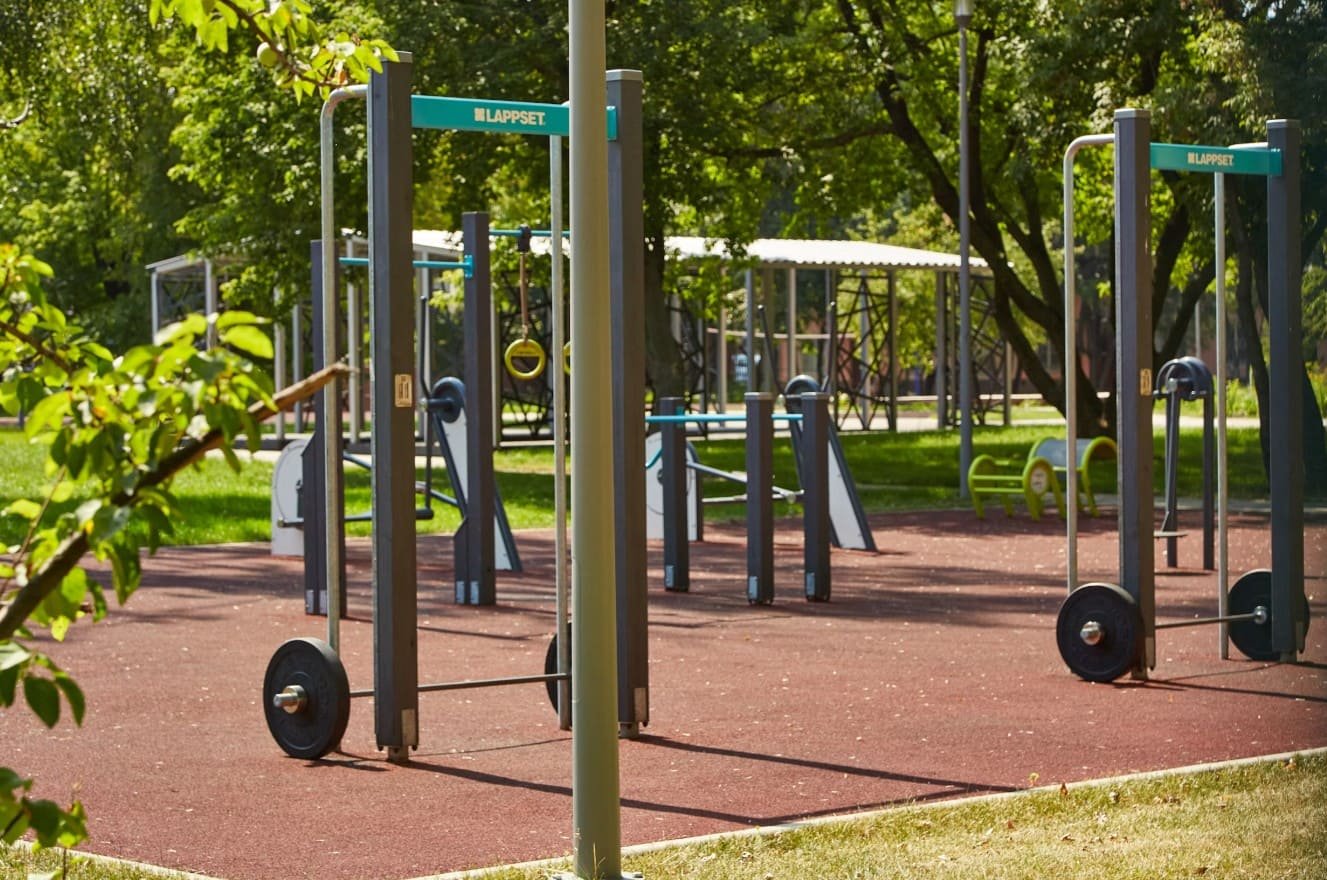
Outdoor Gym
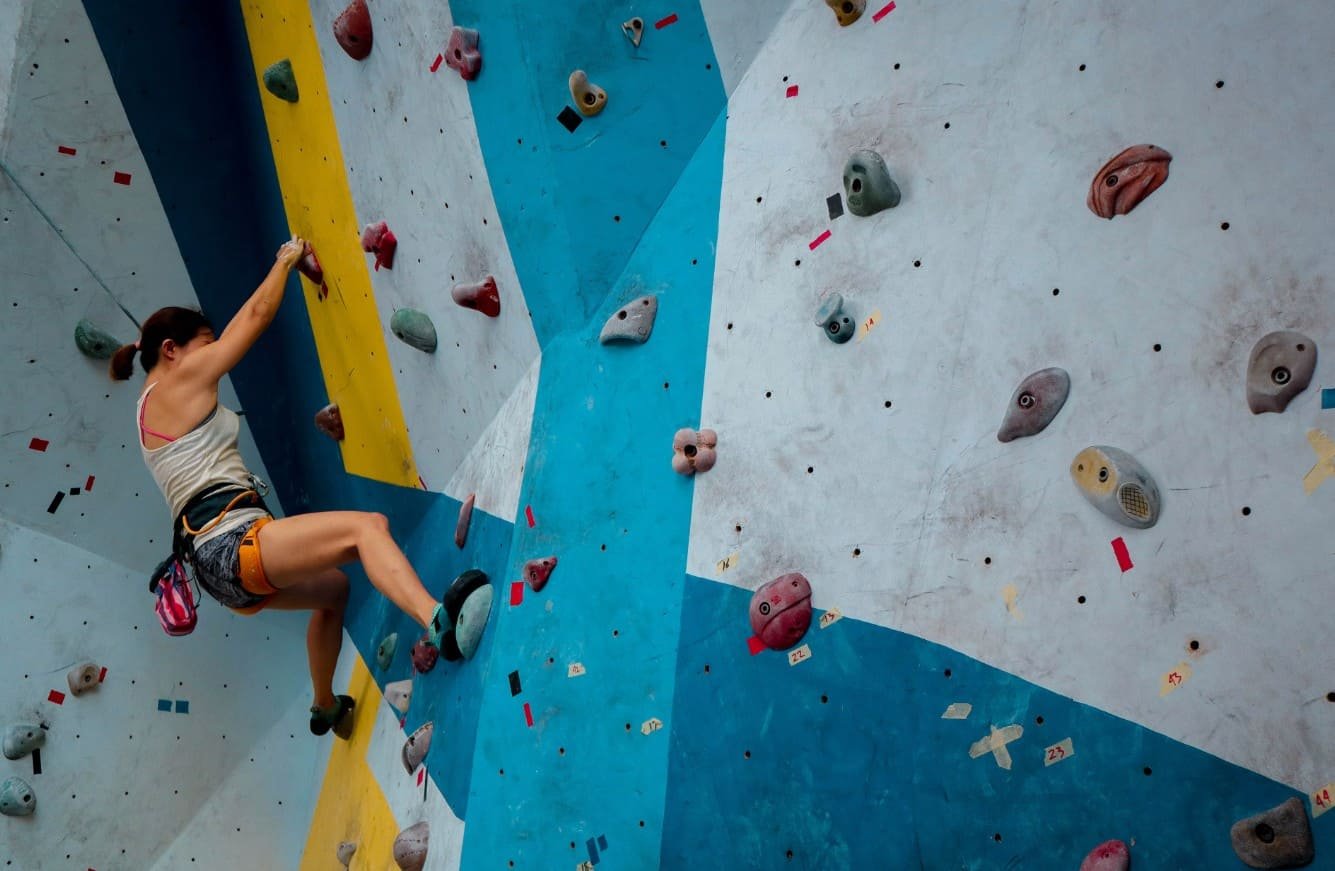
Climbing Wall
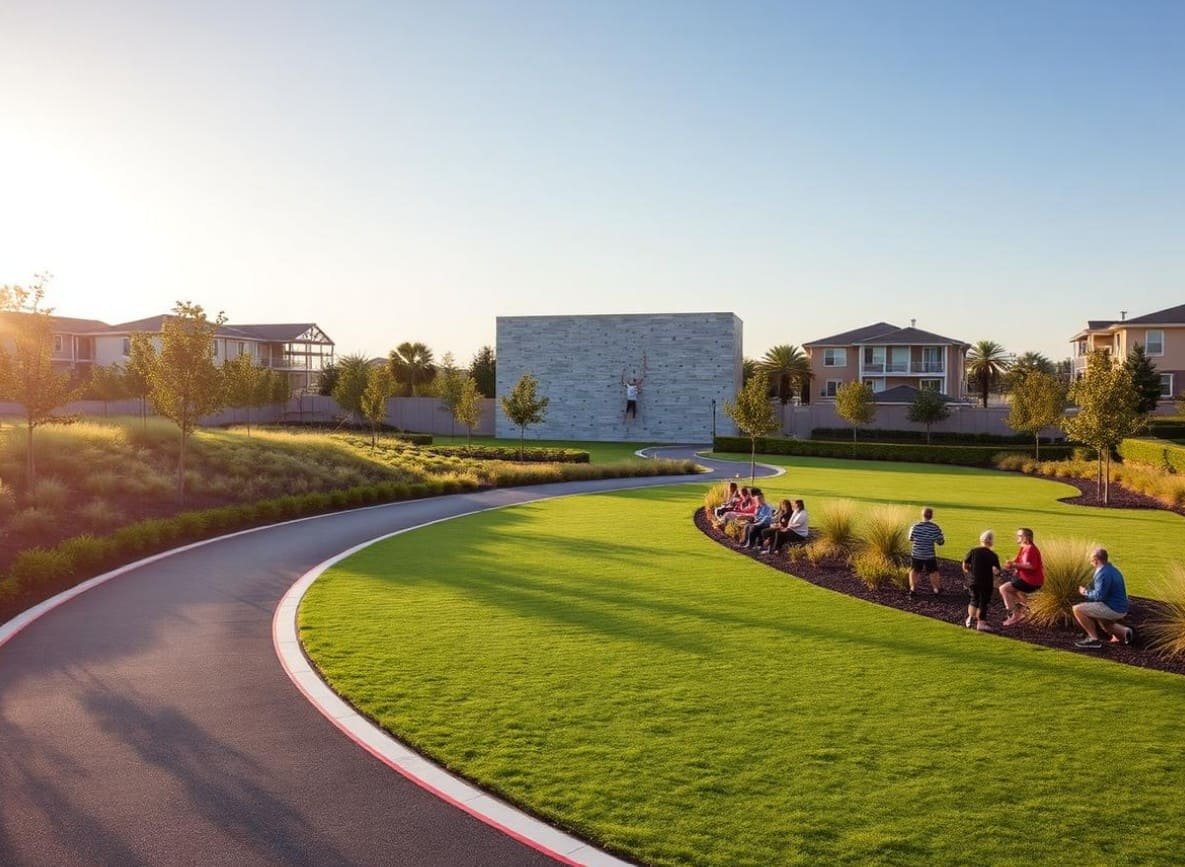
Jogging Track
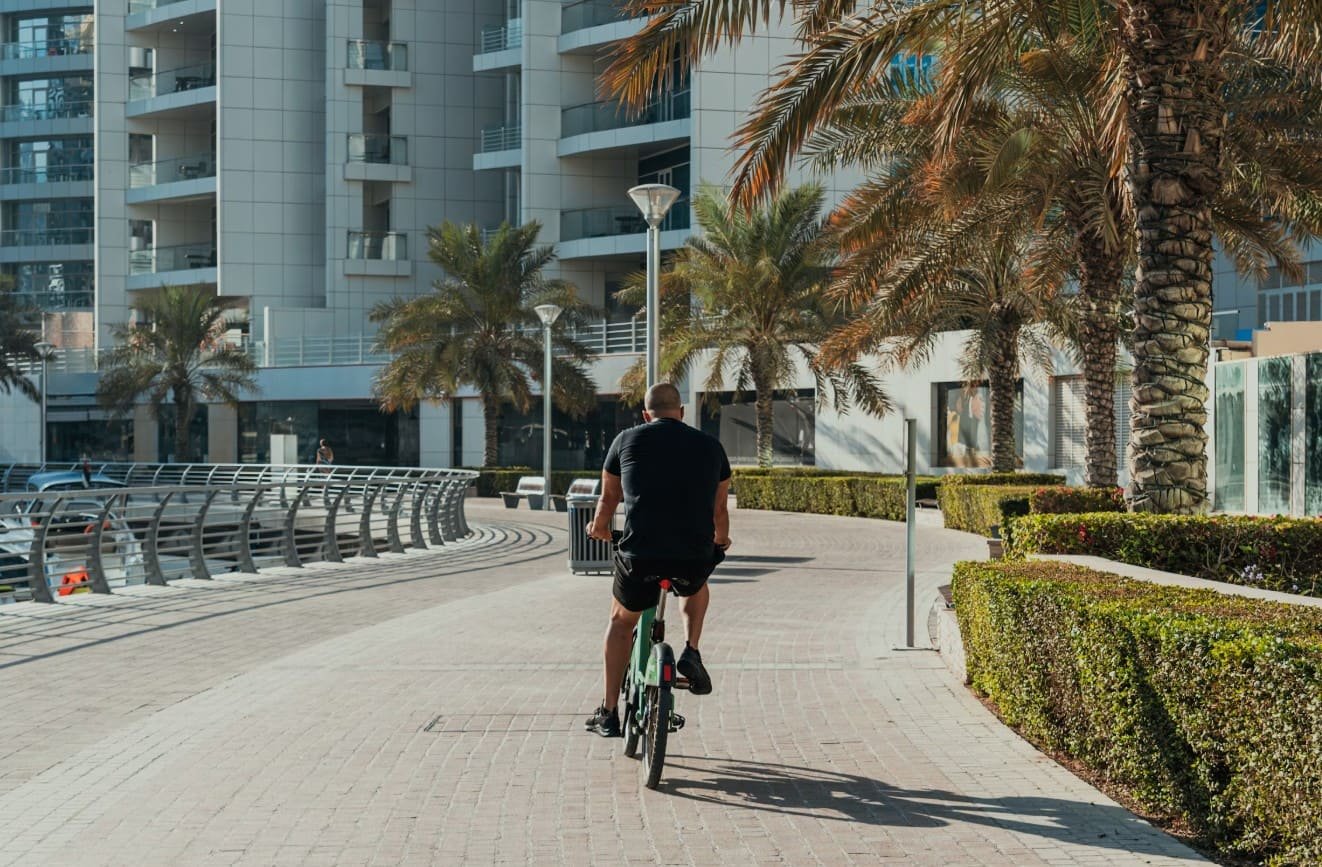
Bike Lane
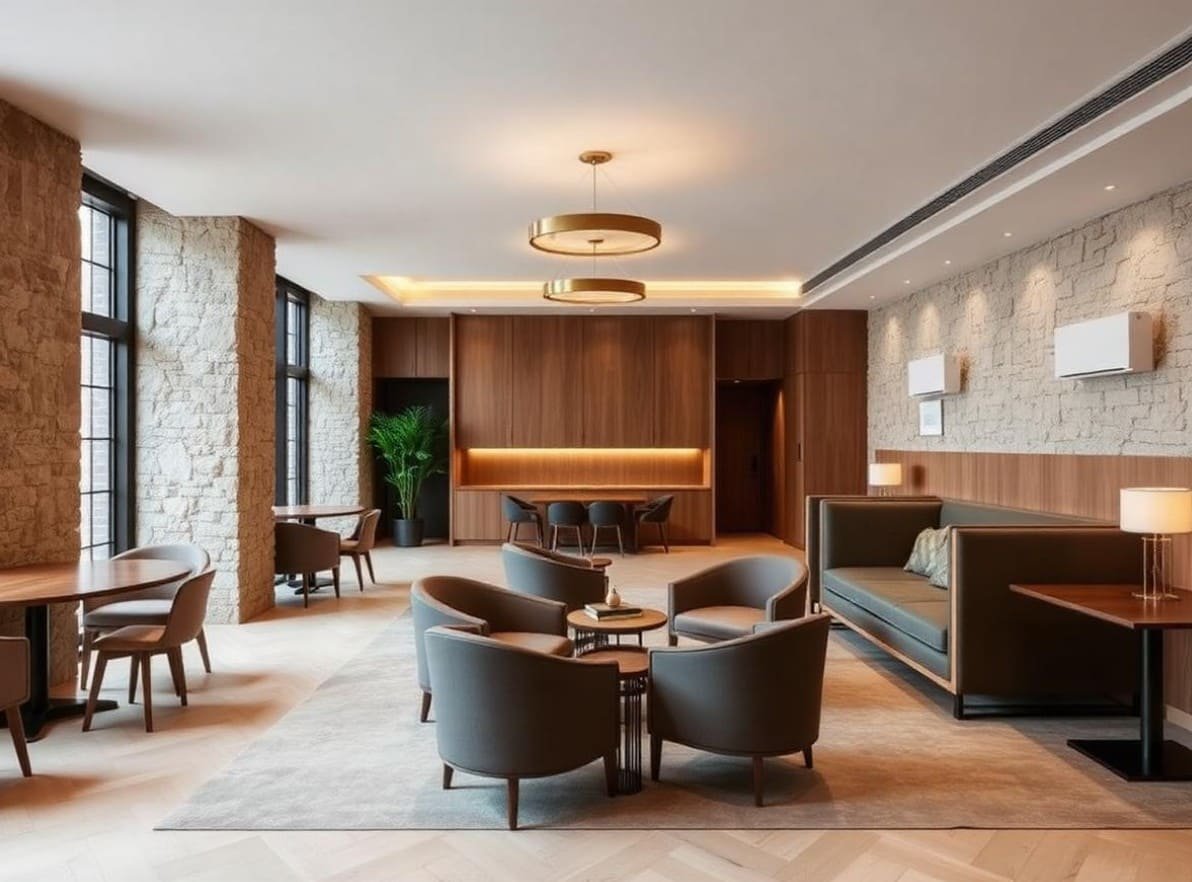
Club House
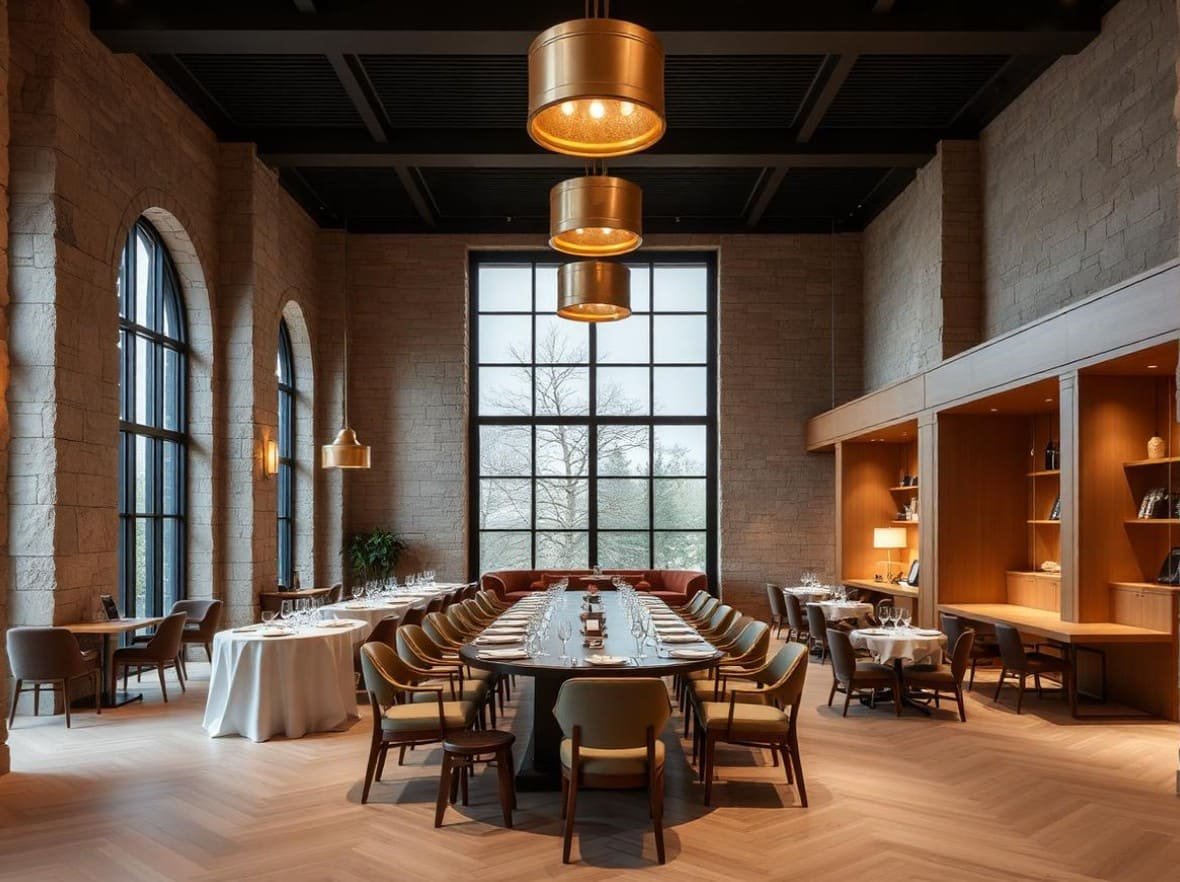
Banquet Hall
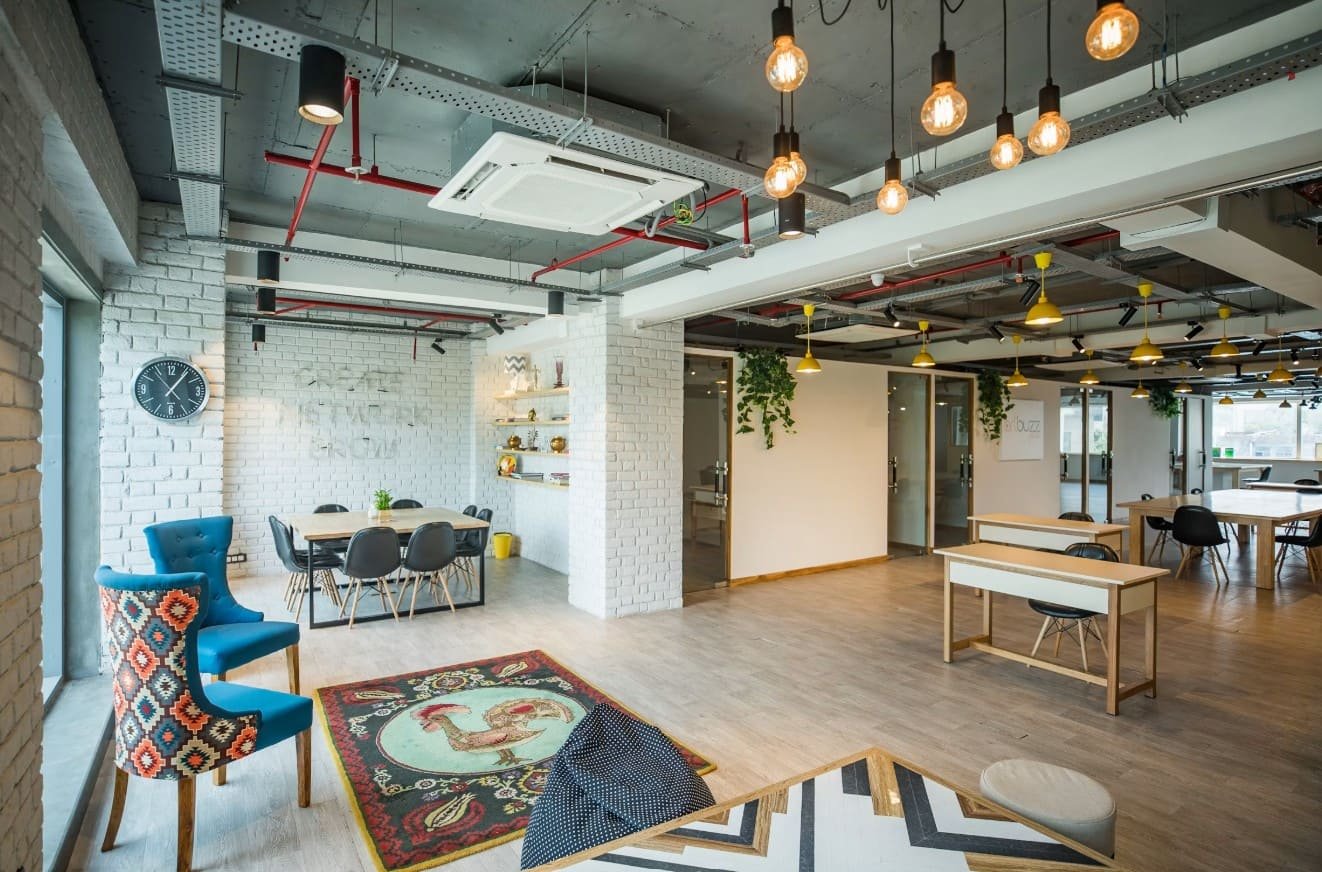
Coworking Space
For Extraordinary Living
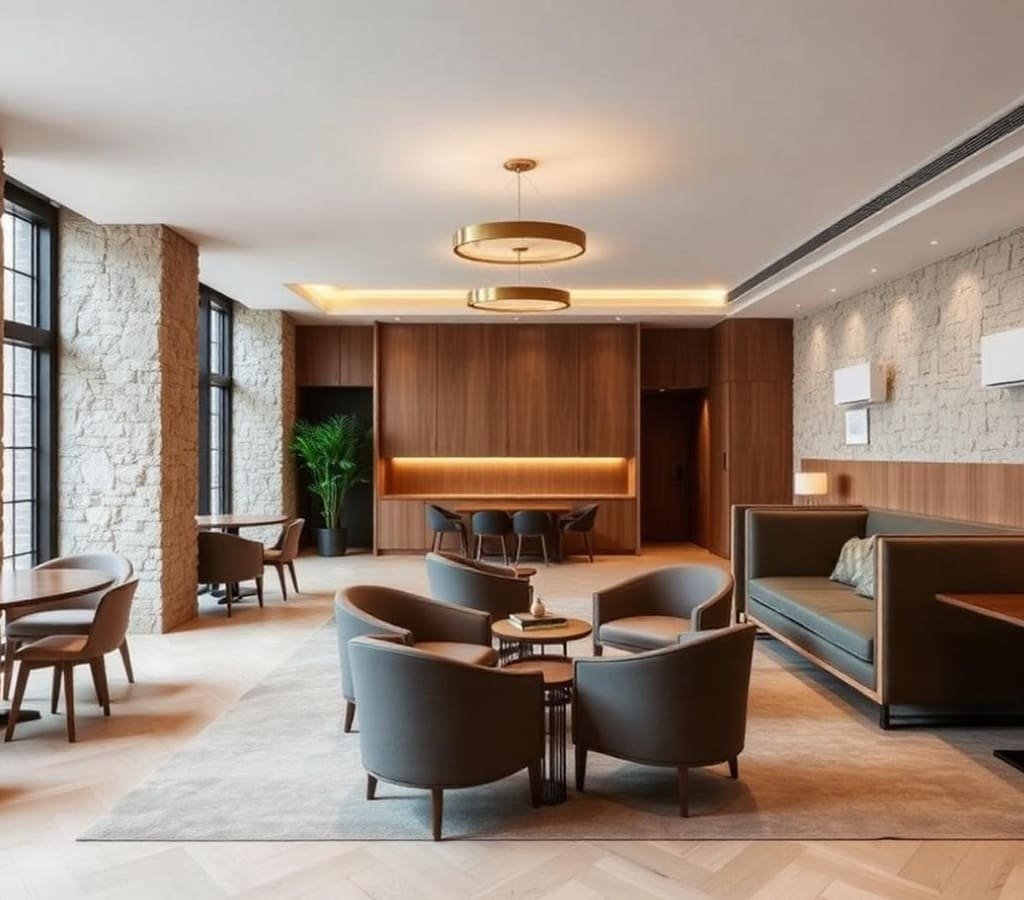
EXPLORE THE INTERIOR
Designer-Led Living
Immersive Experience
Virtual Tour
Explore Silver Horizon from the comfort of your home
▶ Click to Start Virtual Tour
PROJECT LOCATION
AN ICONIC DEVELOPMENT
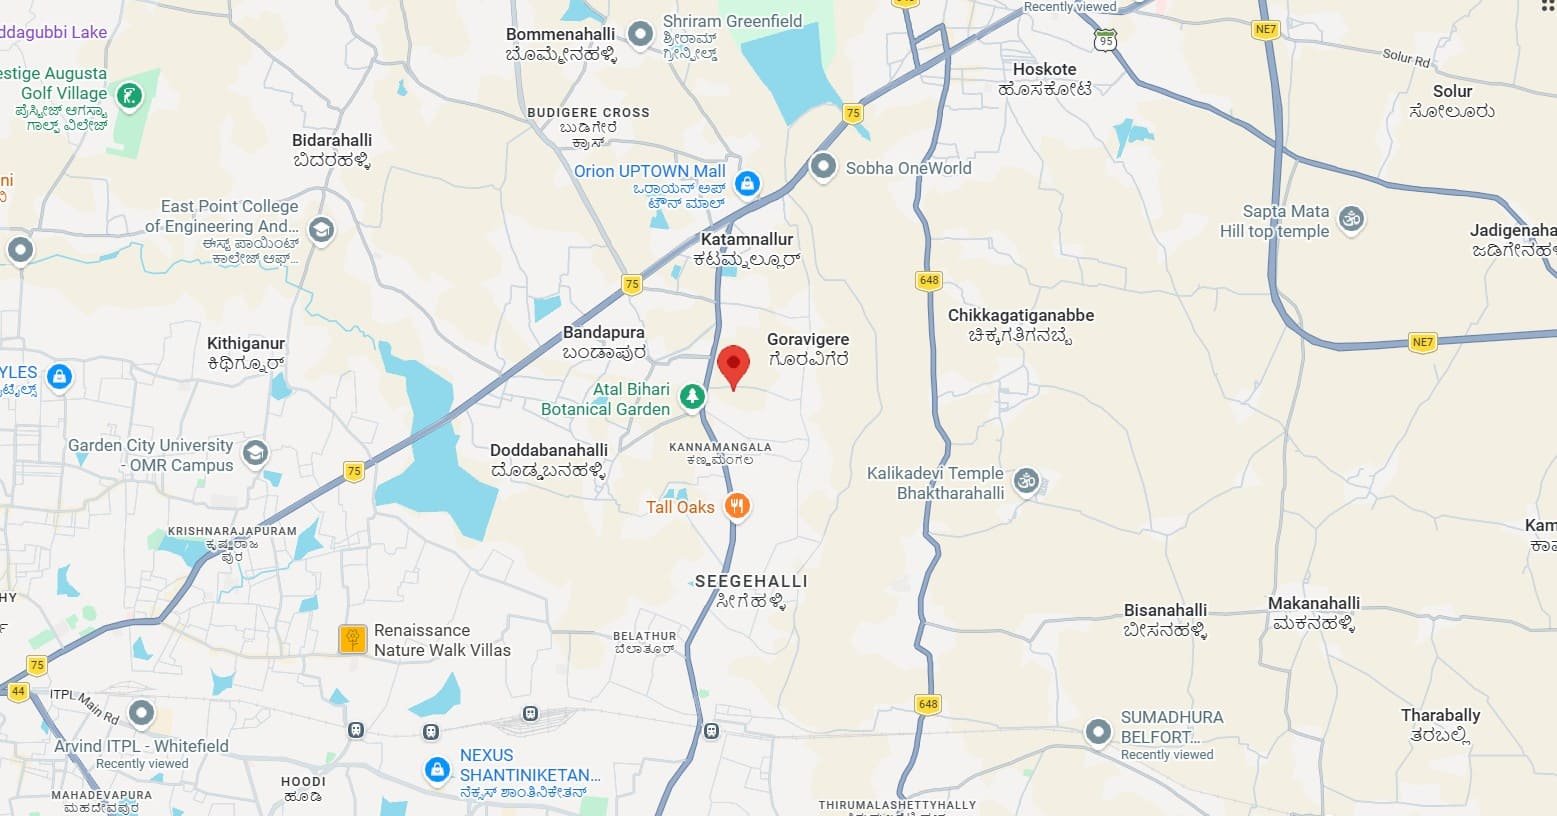
Greenedge Infracon’s Silver Horizon is a high-rise residential project on Whitefield-Hoskote Road, Bangalore, offering 3 BHK apartments and 4 BHK duplex residences. The project combines generous home layouts with landscaped open spaces, recreational facilities and integrated building features. Its location provides buyers with a starting point for looking at residential options along this corridor in relation to their workplace, family needs and everyday travel requirements. Potential buyers can visit the project location and check out the suitability based on their preferred destinations and commuting patterns.
Project Address - Sy No. 127 & 128, Bangalore East Taluk, Shivajinagar, Krishnarajapuram, Bidarahalli Hobli, Khajisonnenahalli, Bangalore 560067
Apartments Configuration
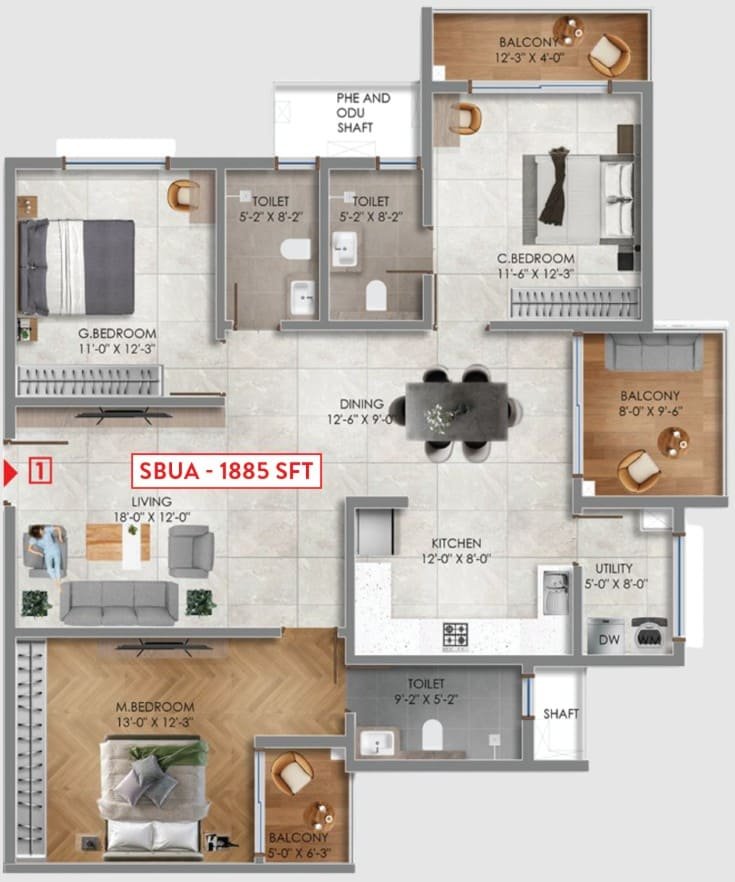
Apartment Type 1
3 BHK+3T
CARPET AREA: 1885 SQ.FT
Price: On Request
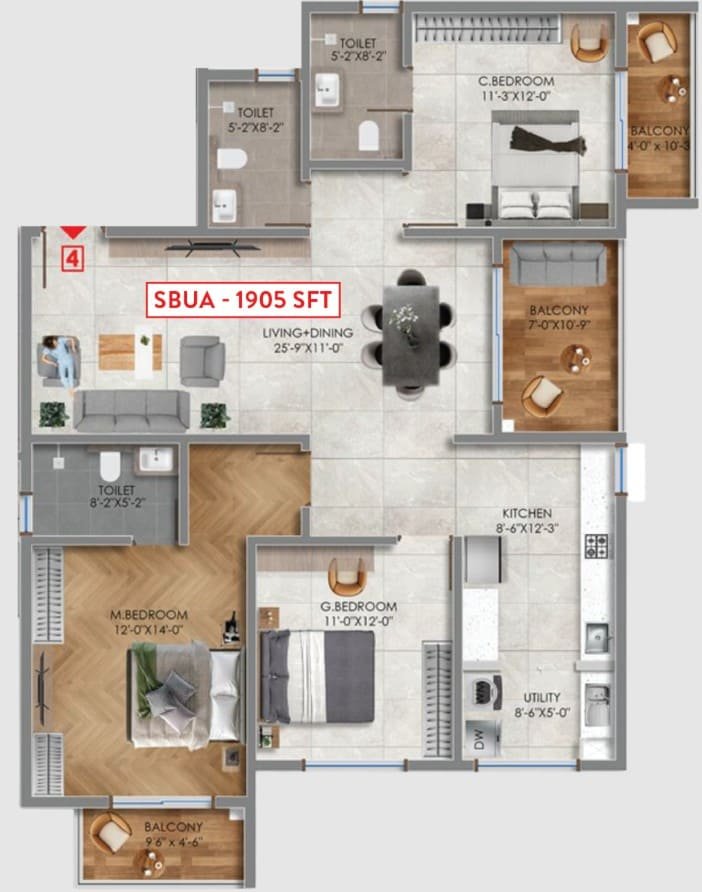
Apartment Type 2
3 BHK+3T
CARPET AREA: 1905 SQ.FT
Price: On Request
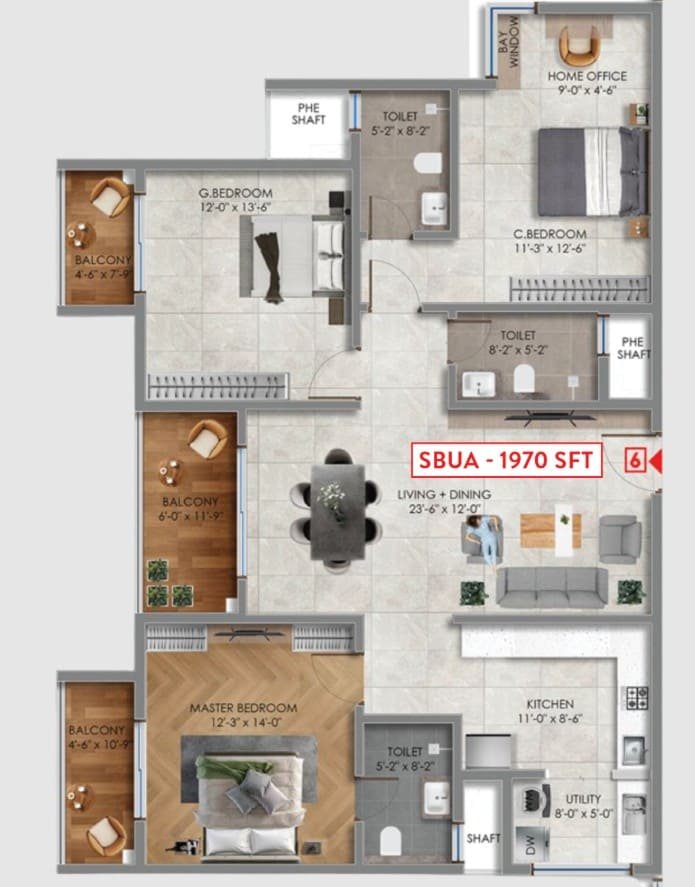
Apartment Type 3
3 BHK+3T
CARPET AREA: 1970 SQ.FT
Price: On Request
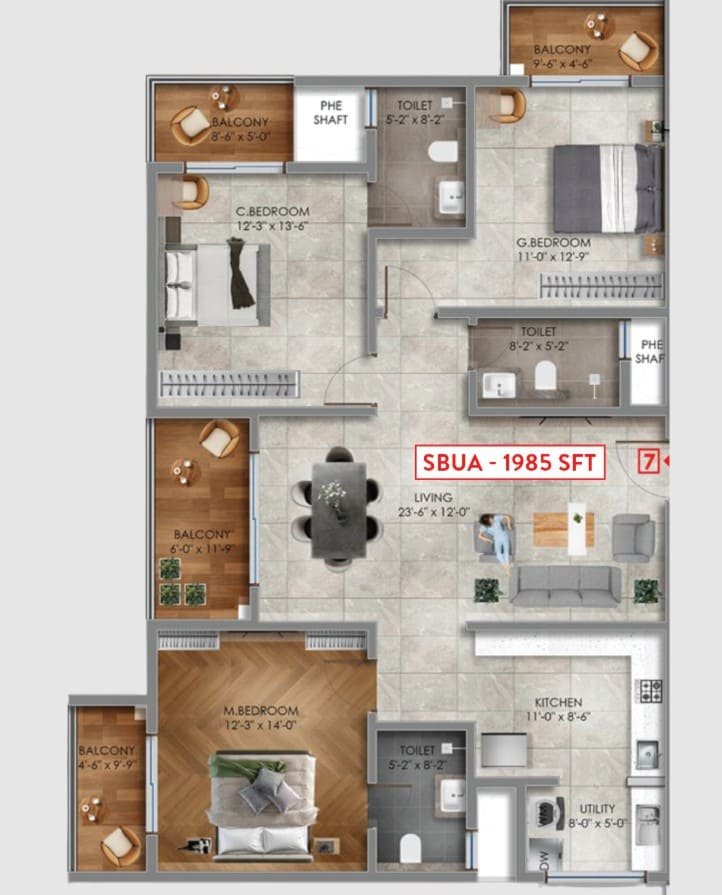
Apartment Type 4
3 BHK+3T
CARPET AREA: 1985 SQ.FT
Price: On Request
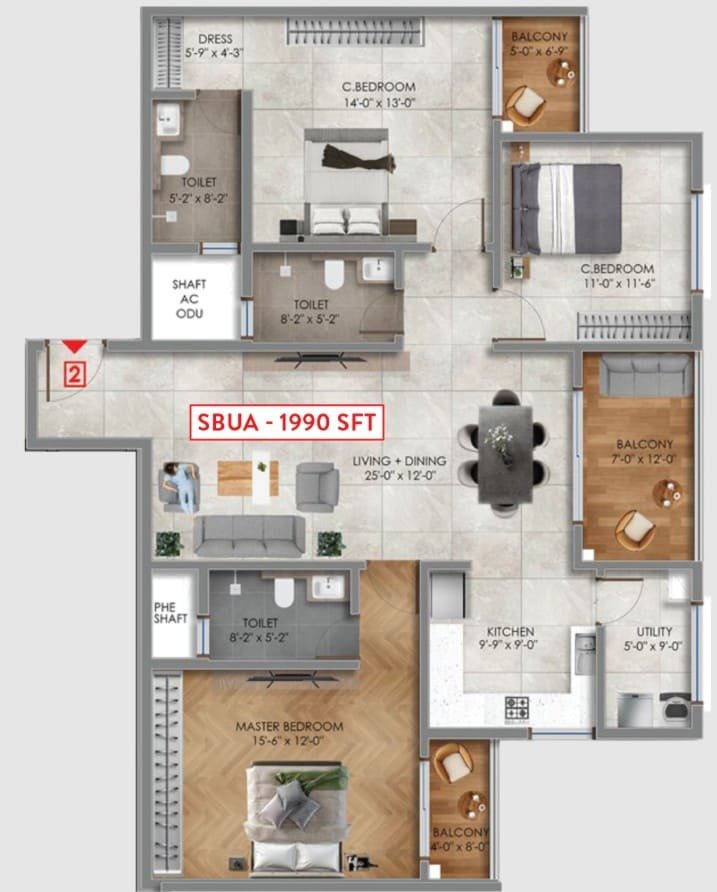
Apartment Type 5
3 BHK+3T
CARPET AREA: 1990 SQ.FT
Price: On Request
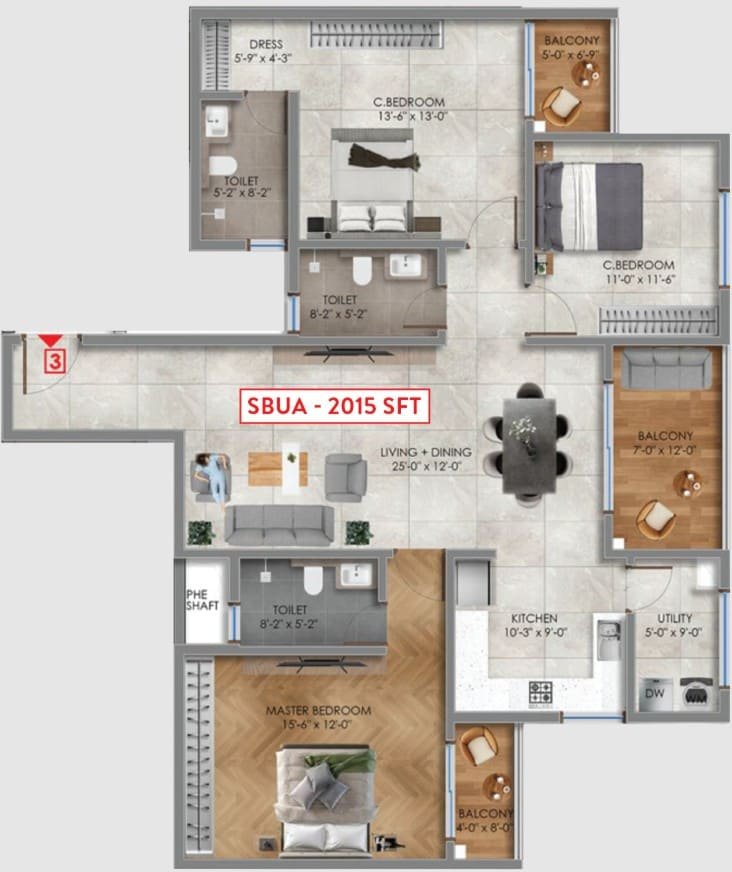
Apartment Type 6
3 BHK+3T
CARPET AREA: 2015 SQ.FT
Price: On Request
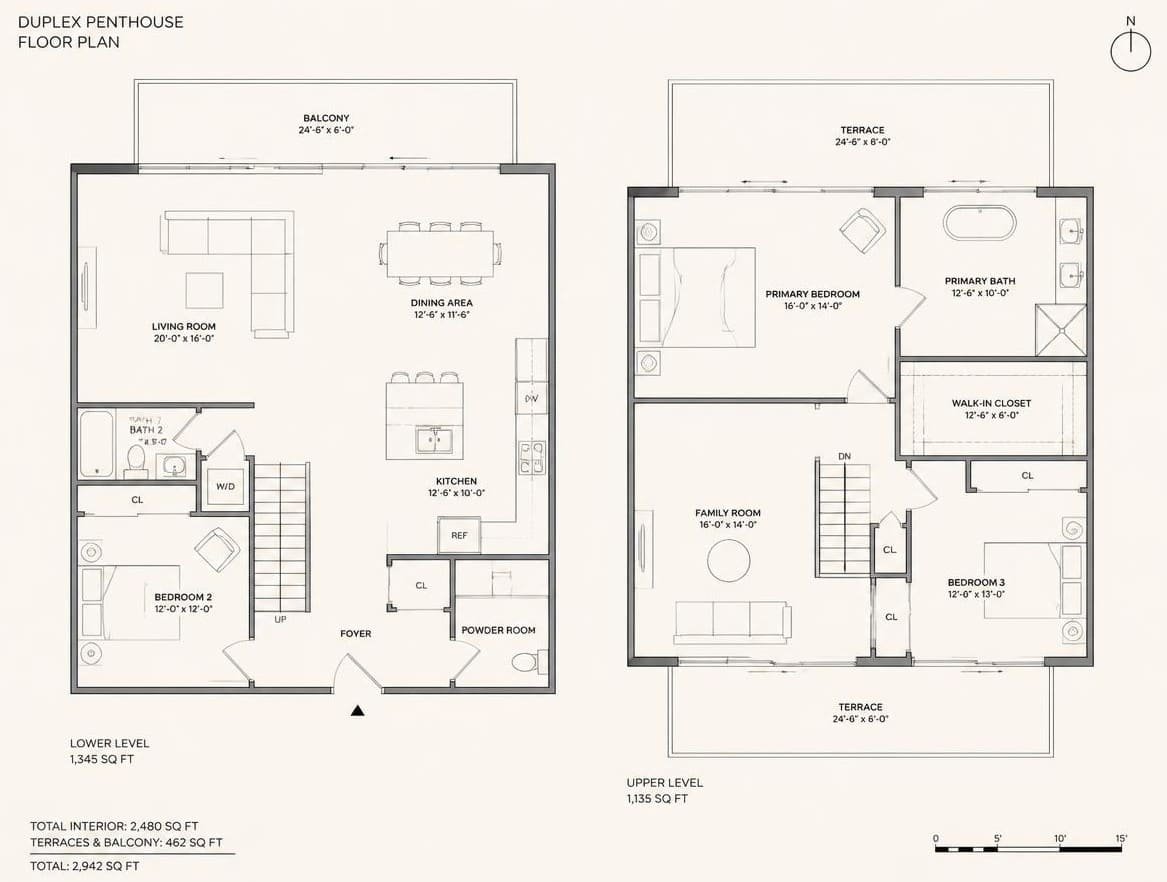
Apartment Type 7
4 BHK+4T+Terrace
CARPET AREA: 2480 SQ.FT
Price: On Request
Plan Your Purchase
EMI Calculator
Estimate your monthly home loan instalment for Goyal Codename Gardens of Quiet Moments
* This calculator gives an indicative estimate only. Actual EMI depends on the lender's rate, processing fees and your eligibility. Please confirm with your bank.
MASTER PLAN
Got Questions?
Frequently Asked Questions
Everything you need to know about Silver Horizon, Whitefield-Hoskote Road, Bangalore
BOOK AN APPOINTMENT
Have a query or simply want to say hello? Feel free to contact us by filling the form below.