
DivyaSree Quiet Side
Yelahanka, Bangalore
3 & 3.5 BHK Apartments
 Rera No.: PRM/KA/RERA/1251/472/PR/291026/009050 Possession: Dec, 2031
Request Call Back
ABOUT US
- Yelahanka, Bangalore
- 3 & 3.5 BHK Apartments
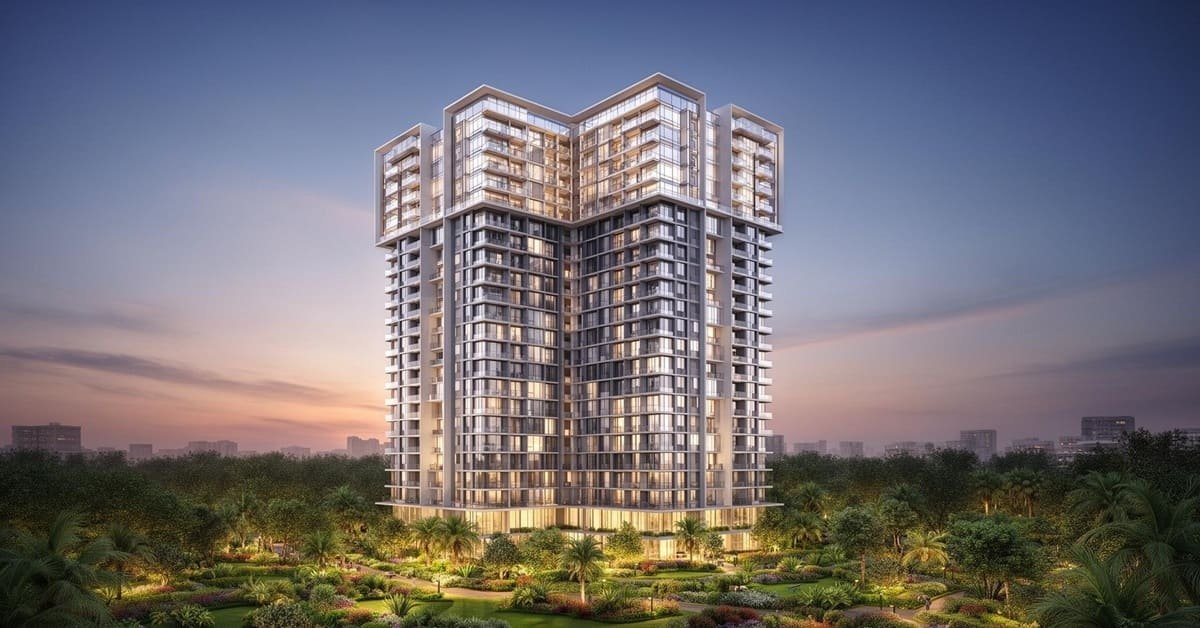
DivyaSree Quiet Side is a residential apartment project launched by Divyasree Developers in Yelahanka, Bangalore. The project is spread over 4.5 Acres and consists of 236 residential units across three towers offering 3 BHK and 3.5 BHK apartments along with duplex configurations. It is designed to have four units on each floor in its towers.
The project consists of 3 towers with different building structures. Tower A is B+G+16 having 60 units. Towers B and C are B+G+23 having 88 units each. The units come in 3 BHK (1968 Sq Ft), 3.5 BHK (2200 Sq Ft), 3 BHK Duplex (2800 Sq Ft), 3.5 BHK Duplex (3000 Sq Ft) The project offers 73% open space and features a 60000 Sq Ft clubhouse.
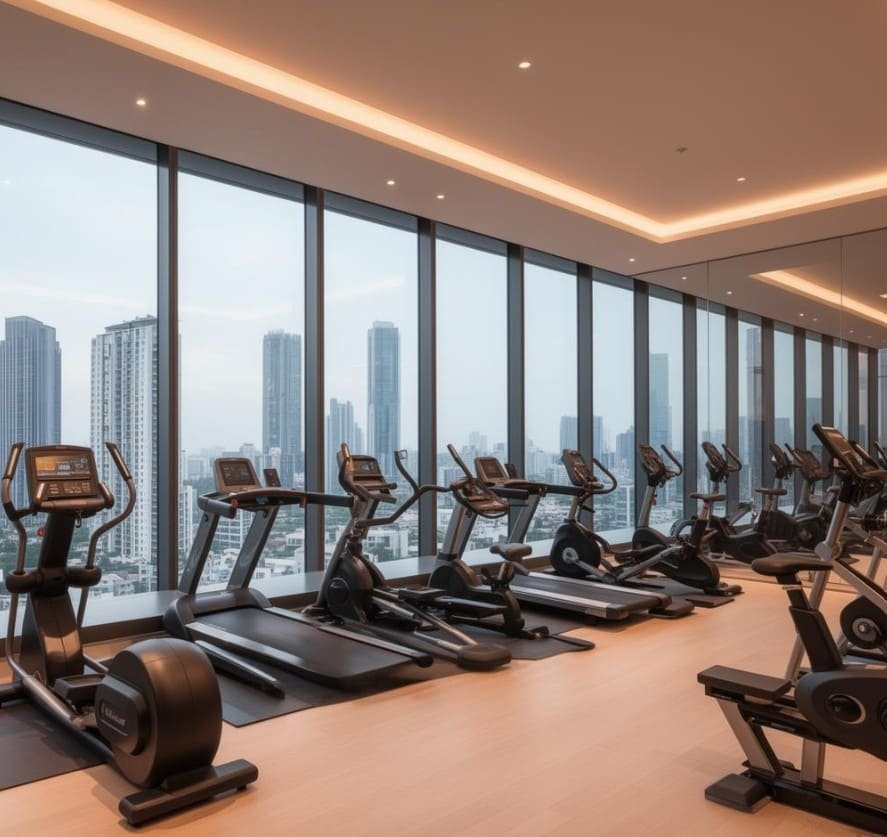
The project offers more than 50 amenities such as swimming pool, gymnasium, clubhouse, kids play area, landscaped gardens, tennis court and jogging track. Other amenities include 24/7 security, power backup and ample parking.
The parking facilities comprise of 385 covered and 58 open parking spaces. The security arrangements and power back-up are also listed as the project’s amenities.
DivyaSree Quiet Side is situated at Yelahanka, Bangalore. Starting Price ₹2.25 Cr* Onward Possession By Dec, 2031 BBMP - Bruhat Bengaluru Mahanagara Palike Approved Project RERA No: PRM/KA/RERA/1251/472/PR/291026/009050
| Project Details | Information |
|---|---|
| Project Name | DivyaSree Quiet Side |
| Developer | Divyasree Developers |
| Location | Yelahanka, Bangalore |
| Project Type | Residential Apartments |
| Configuration | 3 & 3.5 BHK |
| Unit Sizes | 1968 – 3000 Sq Ft |
| Land Area | 4.5 Acres |
| Total Units | 236 |
| Total Towers | 3 |
| Tower A Structure | B+G+16 |
| Tower B Structure | B+G+23 |
| Tower C Structure | B+G+23 |
| Units Per Floor | 4 |
| Open Space | 73% |
| Clubhouse Area | 60000 Sq Ft |
| Amenities | 50+ |
| Covered Parking | 385 |
| Open Parking | 58 |
| Starting Price | 2.25 Cr* Onwards |
| Possession | Dec, 2031 |
| Approving Authority | BBMP |
| RERA Number | PRM/KA/RERA/1251/472/PR/291026/009050 |


Swimming Pool

Pleasure Spa

Kid's Playground

Parking

Security

Clubhouse

Sitting Area

Gynasium
3 BHK
1968 Sq Ft
3.5 BHK
2200 Sq Ft
3 BHK Duplex
2800 Sq Ft
3.5 BHK Duplex
3000 Sq Ft
Estimate your monthly home loan instalment for DivyaSree Quiet Side. Move the sliders or type your own numbers.
Monthly EMI
₹0
This calculator gives an indicative figure only. Actual EMI depends on your lender's rate, processing charges and eligibility. Please confirm with your bank.
Immersive Experience
Explore DivyaSree Quiet Side from the comfort of your home
▶ Click to Start Virtual Tour

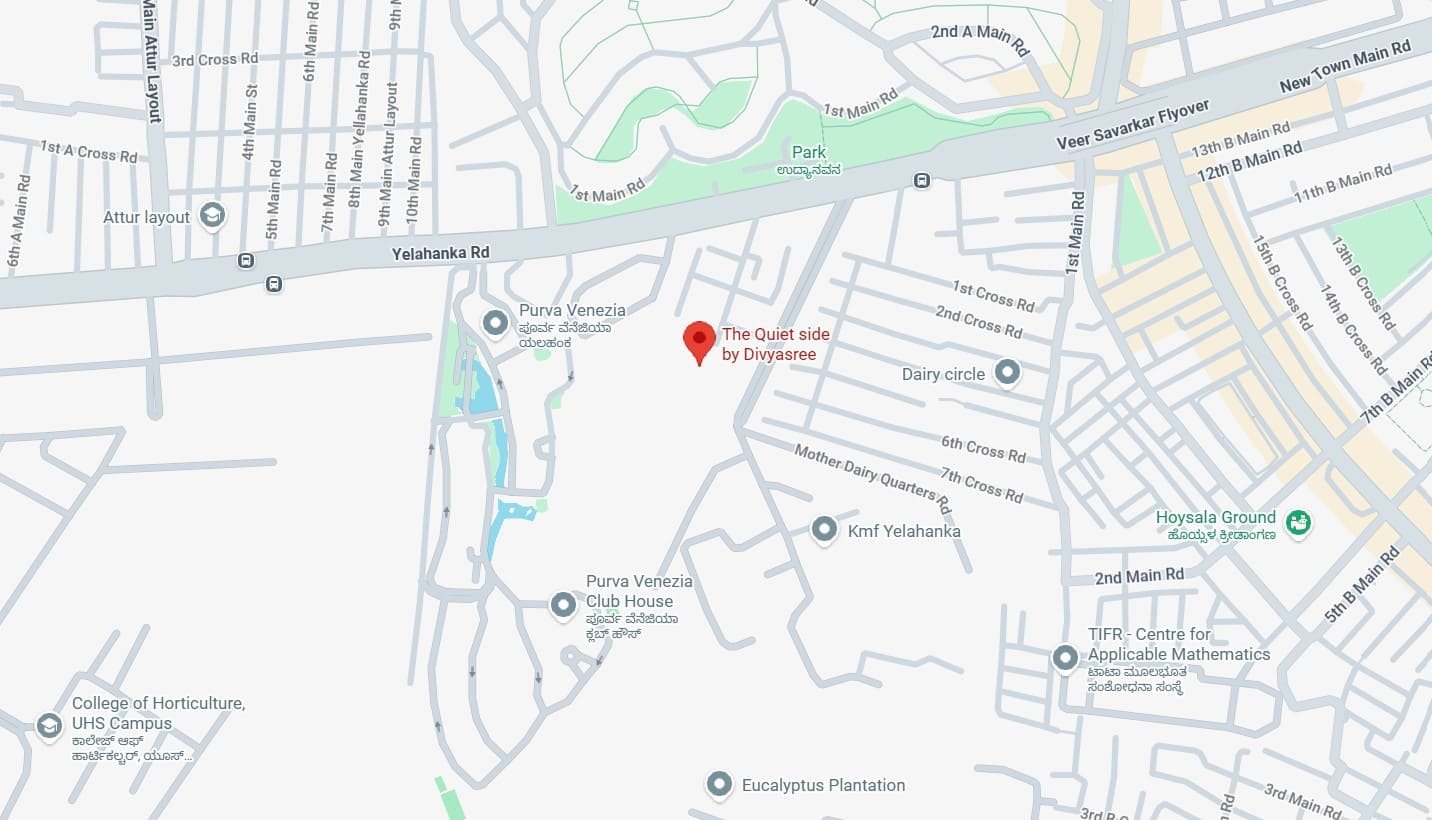
 Creative Preschool, Approx. 0.9 km - Approx. 3 mins Sri Chaitanya School, Approx. 1.3 km - Approx. 5 mins SJV World School, Approx. 1.7 km - Approx. 5 mins Ryan International School, Approx. 4 km - Approx. 10 mins SLV Prasad Hospital, Approx. 1.6 km - Approx. 5 mins K K Hospital, Approx. 2.6 km - Approx. 7 mins Apple Hospital, Approx. 3.1 km - Approx. 10 mins General Hospital, Yelahanka, Approx. 3.9 km - Approx. 10 mins Sparsh Hospital, Approx. 6.3 km - Approx. 15 mins Centro Mall, Approx. 1 km - Approx. 3 mins The Galleria Mall, Approx. 2.3 km - Approx. 7 mins Phoenix Mall of Asia, Approx. 3.6 km - Approx. 10 mins Yelahanka Junction, Approx. 2.5 km - Approx. 8 mins Manyata Embassy Business Park, Approx. 12.7 km - Approx. 25-30 mins Sattva Horizon, Approx. 6.6 km - Approx. 15-20 mins Kempegowda International Airport, Approx. 22 km - Approx. 30-40 mins
OUR GALLERY
Here are some of the frequently asked questions on DivyaSree Quiet Side
PROJECT SITE ADDRESS:
DivyaSree Quiet Side, 3HWC+QXQ, Mother Dairy Rd, Mathru layout, Yelahanka, Bengaluru, Karnataka 560064
@ 2026 DivyaSree Quiet Side | All Rights Reserved
Project RERA: PRM/KA/RERA/1251/472/PR/291026/009050
Verify Project Registration on Karnataka RERA

Disclaimer & Privacy Policy: That the content published on this website is for informational purposes only and may not constitute as an offer or invitation or advice for the purpose of purchase/booking/sale of any project. Please note that this is not the official website. We are marketing on behalf of official channel partners. We do not claim ownership or responsibility for the accuracy, completeness, or reliability of any information sourced from third party website or provided by any third party, and are not responsible for any dealing, negotiations, transactions, etc., whatsoever between the investors and developers connected through our services, including and not limited to any quality assurances, guarantees, schemes, claims, benefits, assured returns etc., given by one party to another in any transaction. The pictures / photos shown here include artist’s impression of the project. The actual properties may vary from such representations and does not constitute a legal offering or binding. The users should verify the completeness and accuracy of any property, or project, its title, built up area, suitability for buying / renting in a form and manner deemed appropriate from the RERA website of respective States where the project is registered or from the developers. We do not, by any means verify, validate, endorse or promote the compliance of a specific project with the RERA regulations.
By providing your details/information to us, you consent to receive calls, SMS and Email from us with reference to your enquiry.