Unveiling Our Passion

2 & 3 BHK Apartments
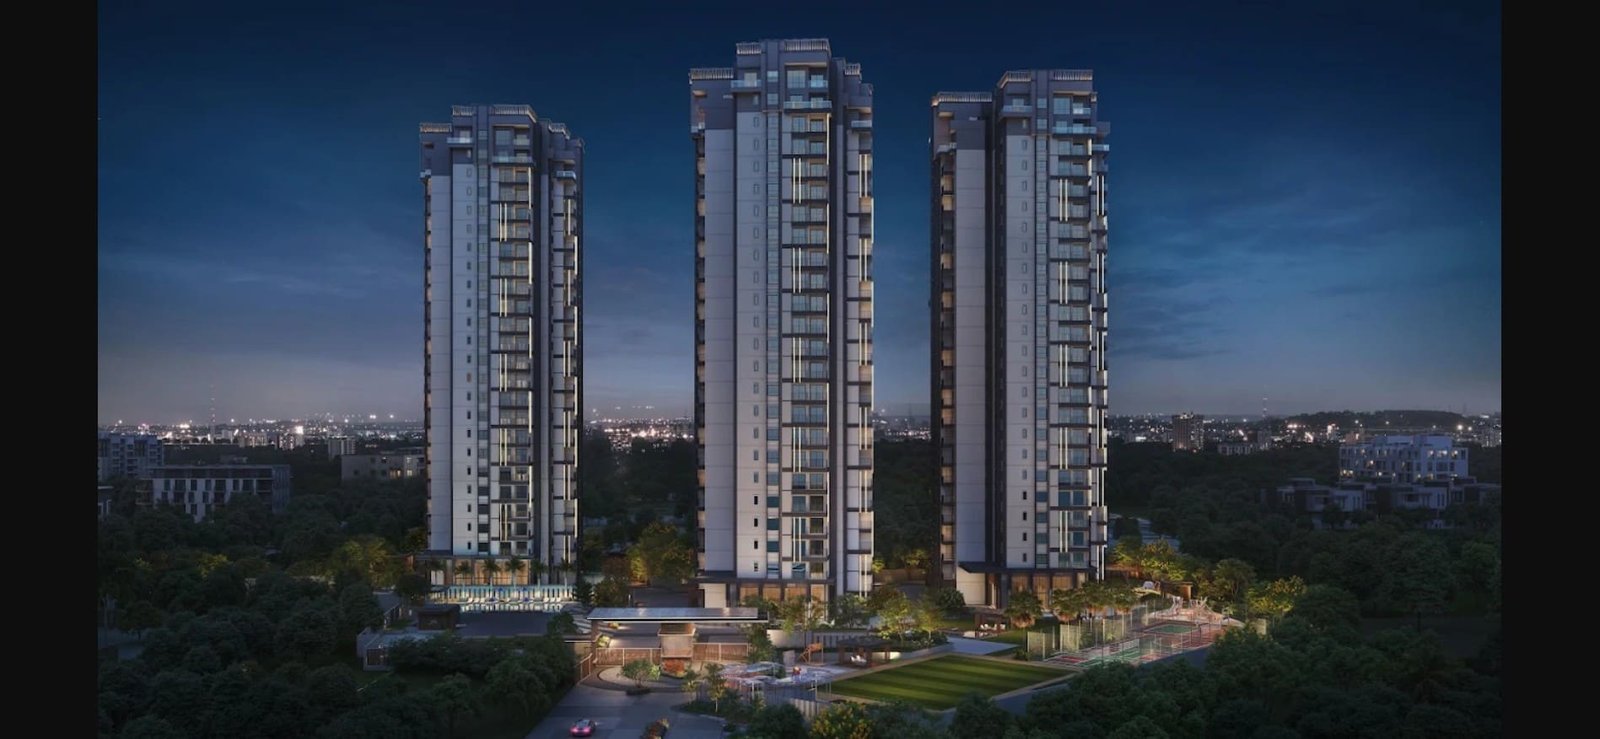
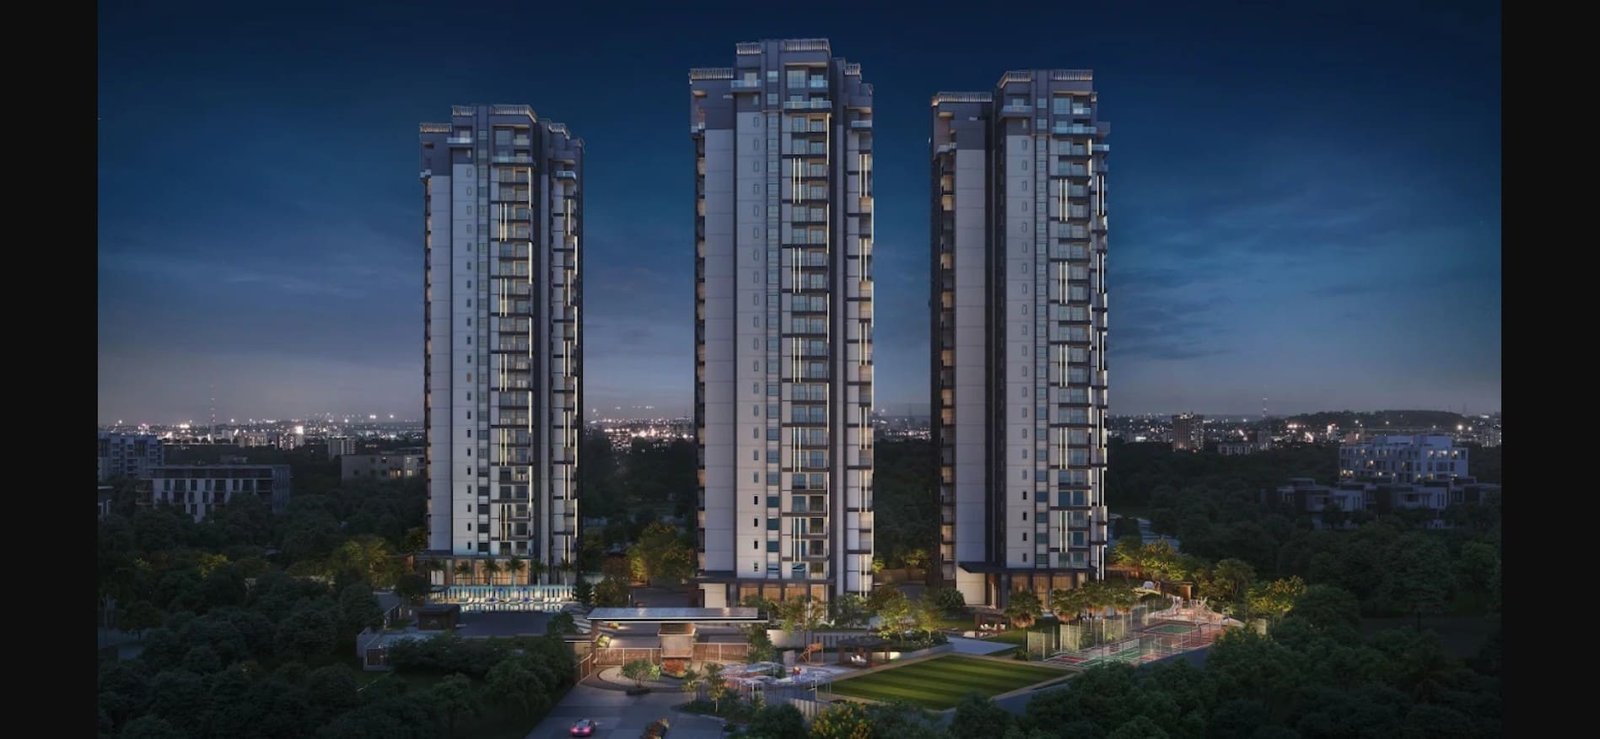
Disha Whitehill Towers by Disha Whitehill Properties LLP in Kadugodi, Whitefield, Bangalore is a residential apartment project. The project offers 351 residential units across 3 towers with 2 and 3 BHK apartments for different space requirements.
- LocationDisha Whitehill Properties
- Land AreaKadugodi, Whitefield, Bangalore
- Land Area 5.09 Acres
- Total Units351 Apartments
- Tower Structure 2B+G+24
- Open Space 82%
- Possession Oct, 2030
Disha Whitehill Towers - Project Overview
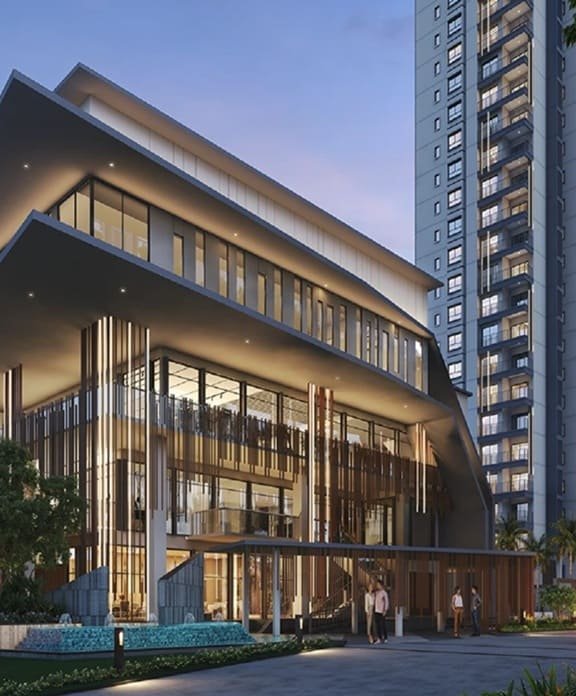
Disha Whitehill Towers is a 2B+G+24 structure spread over an area of 5.09 Acres comprising of five homes on each floor. The size of 2 BHK apartments is 1260 Sq Ft and 3 BHK apartments range from 1530 - 1950 Sq Ft. 82% of the project is open space with a clubhouse and landscaped outdoor areas for recreation and community activities.
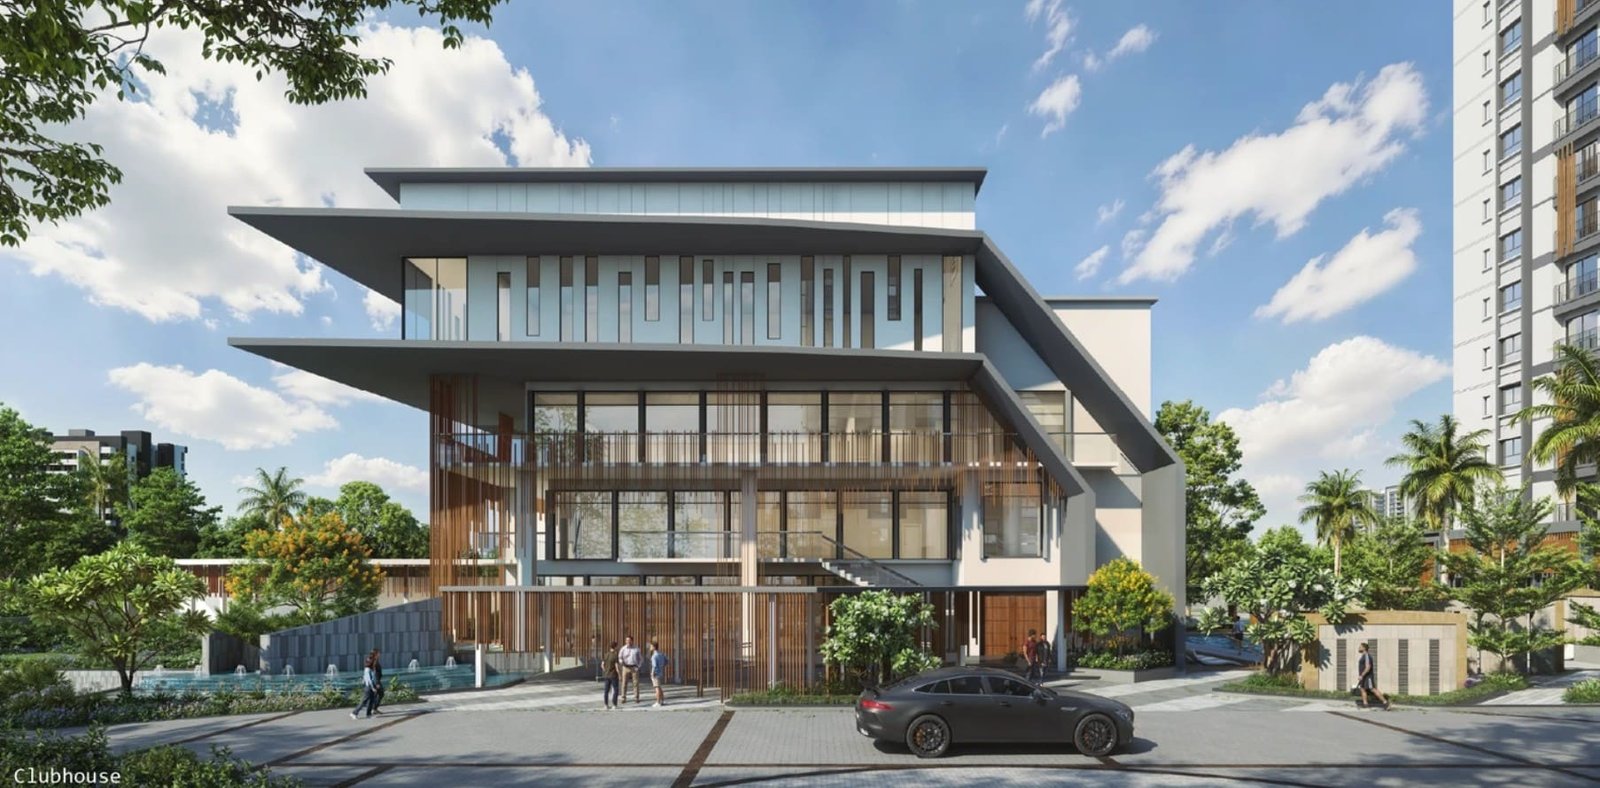
The facilities include a swimming pool, gym, aerobics area, badminton and basketball courts, pickleball, outdoor activity areas, yoga areas, kids’ play area, indoor games, games room, children’s activity area and a multipurpose play area. The project also features landscaped gardens, greens open to sky, seating areas, reflexology and walking spaces, relaxation zones and dedicated senior citizen spaces. The large clubhouse includes a multi-purpose hall, party rooms, indoor social and community spaces.
The project includes 426 covered parking spots and EV charging. The development includes recreational spaces and dedicated spaces for social gatherings, indoor activities, outdoor leisure.
Disha Whitehill Towers is situated at Kadugodi, Whitefield, Bangalore. Possession is scheduled for Oct, 2030. Starting price is ₹1.3 Cr* Onward. The project is approved by BBMP - Bruhat Bengaluru Mahanagara Palike and is registered under RERA number PRM/KA/RERA/1251/446/PR/191026/009036.
Amenities
Clubhouse
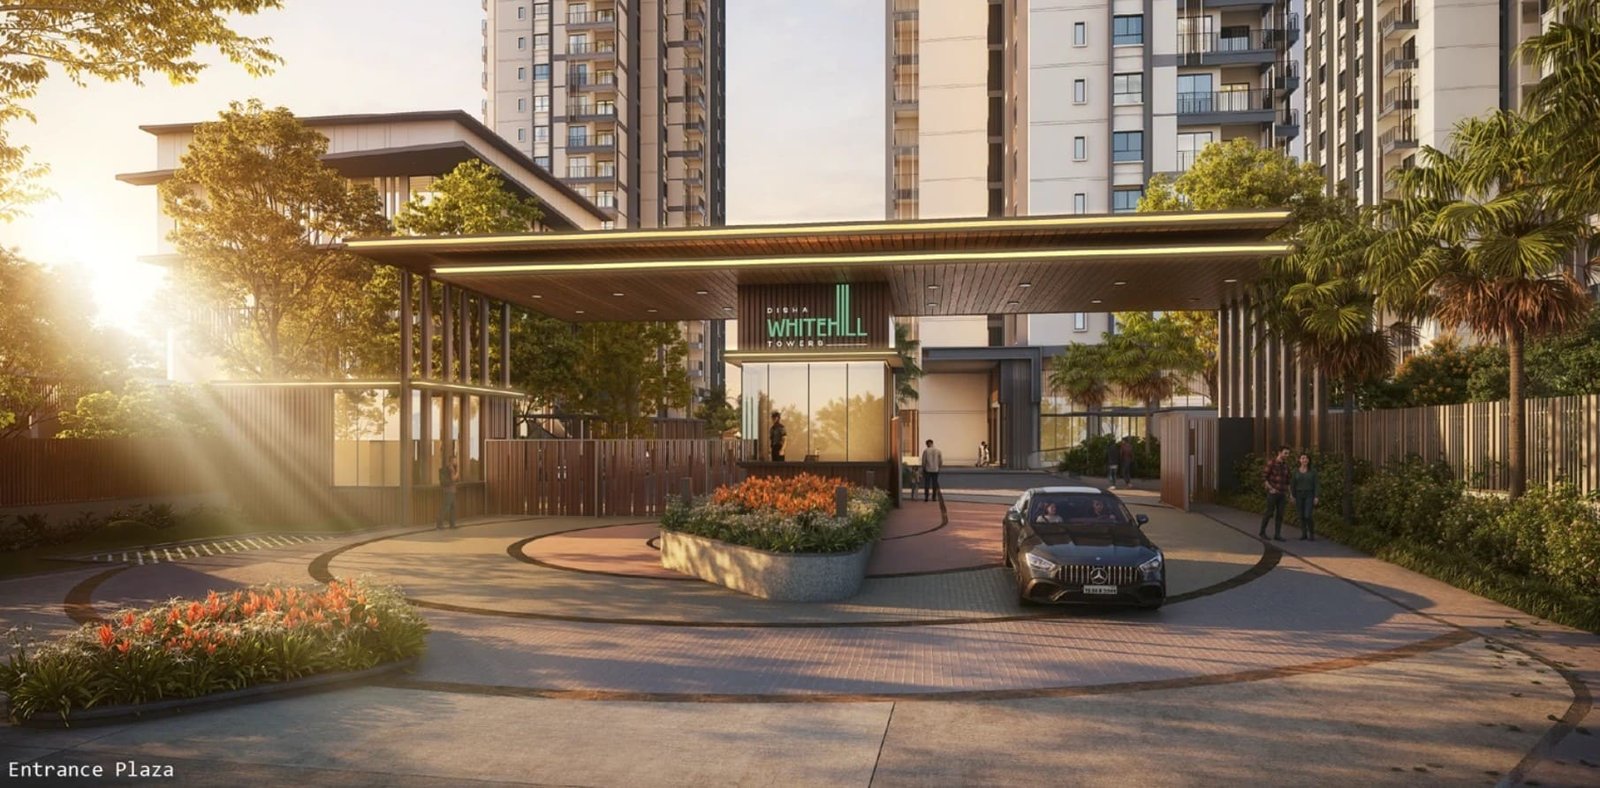
Entrance Plaza
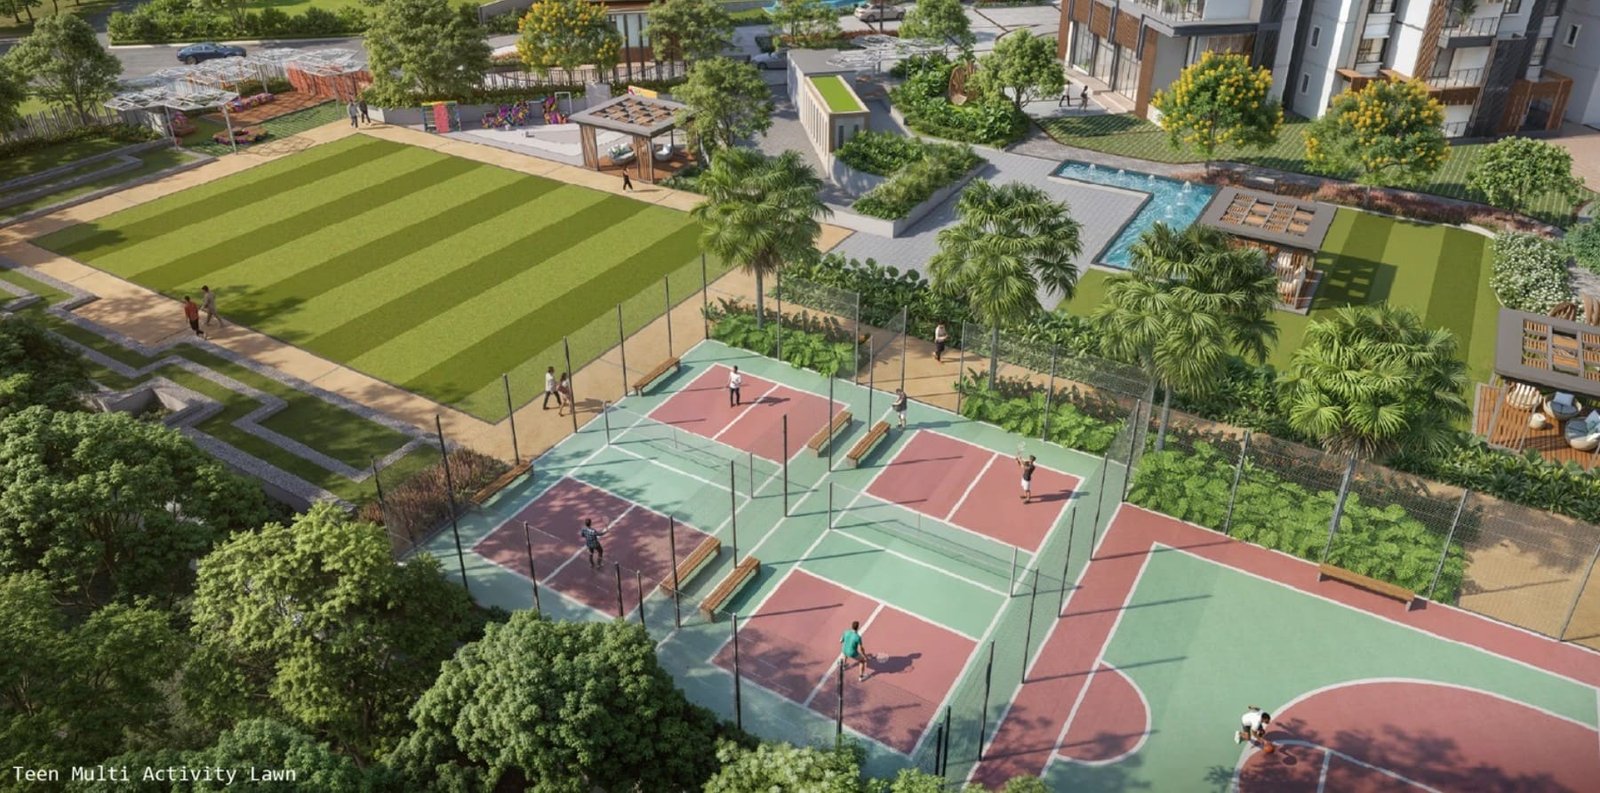
Multi Activity Lawn

She Zone
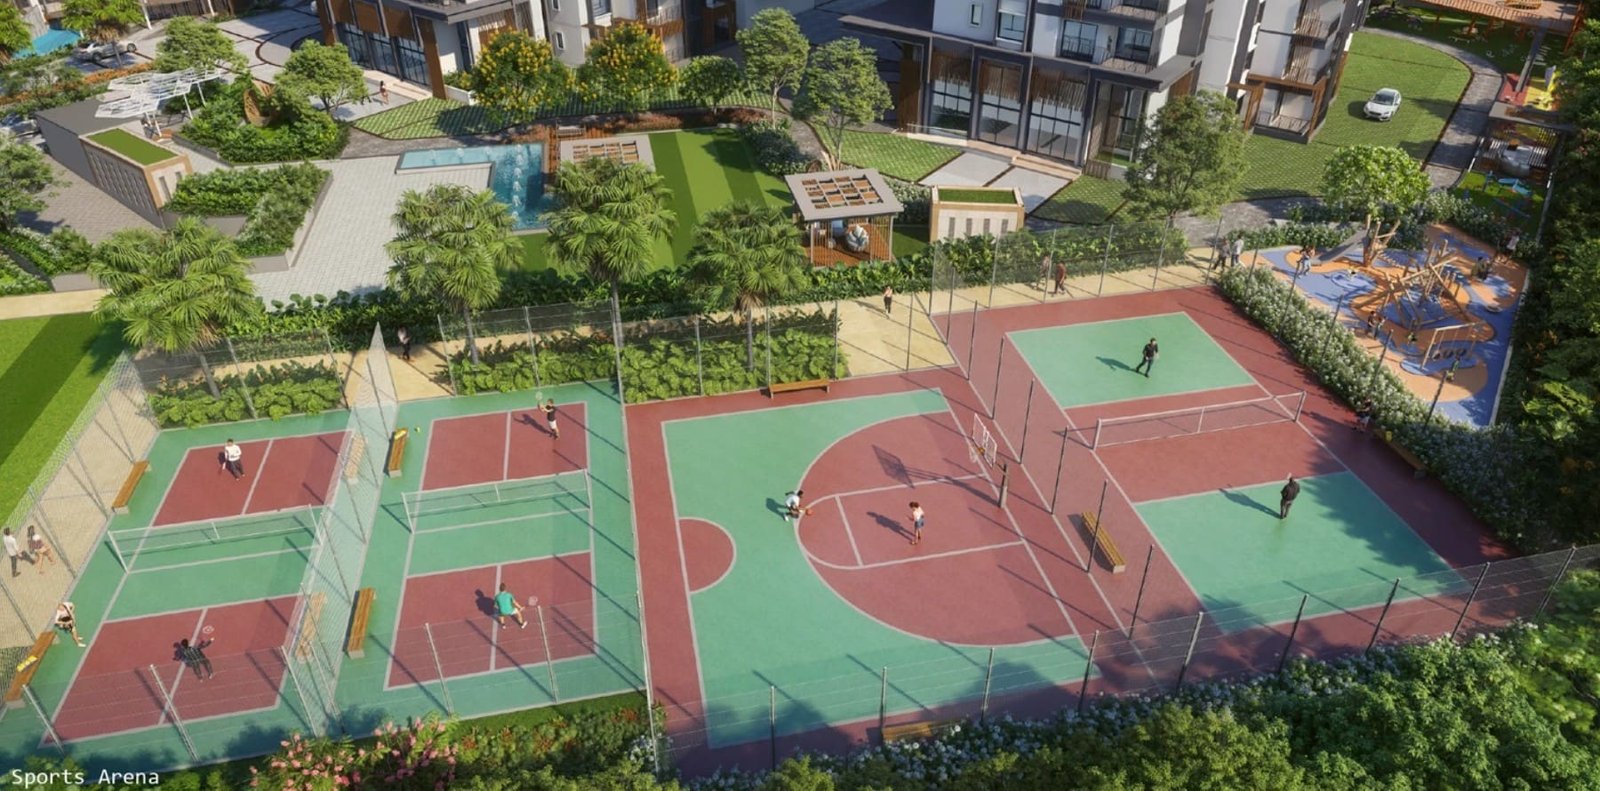
Sports Arena
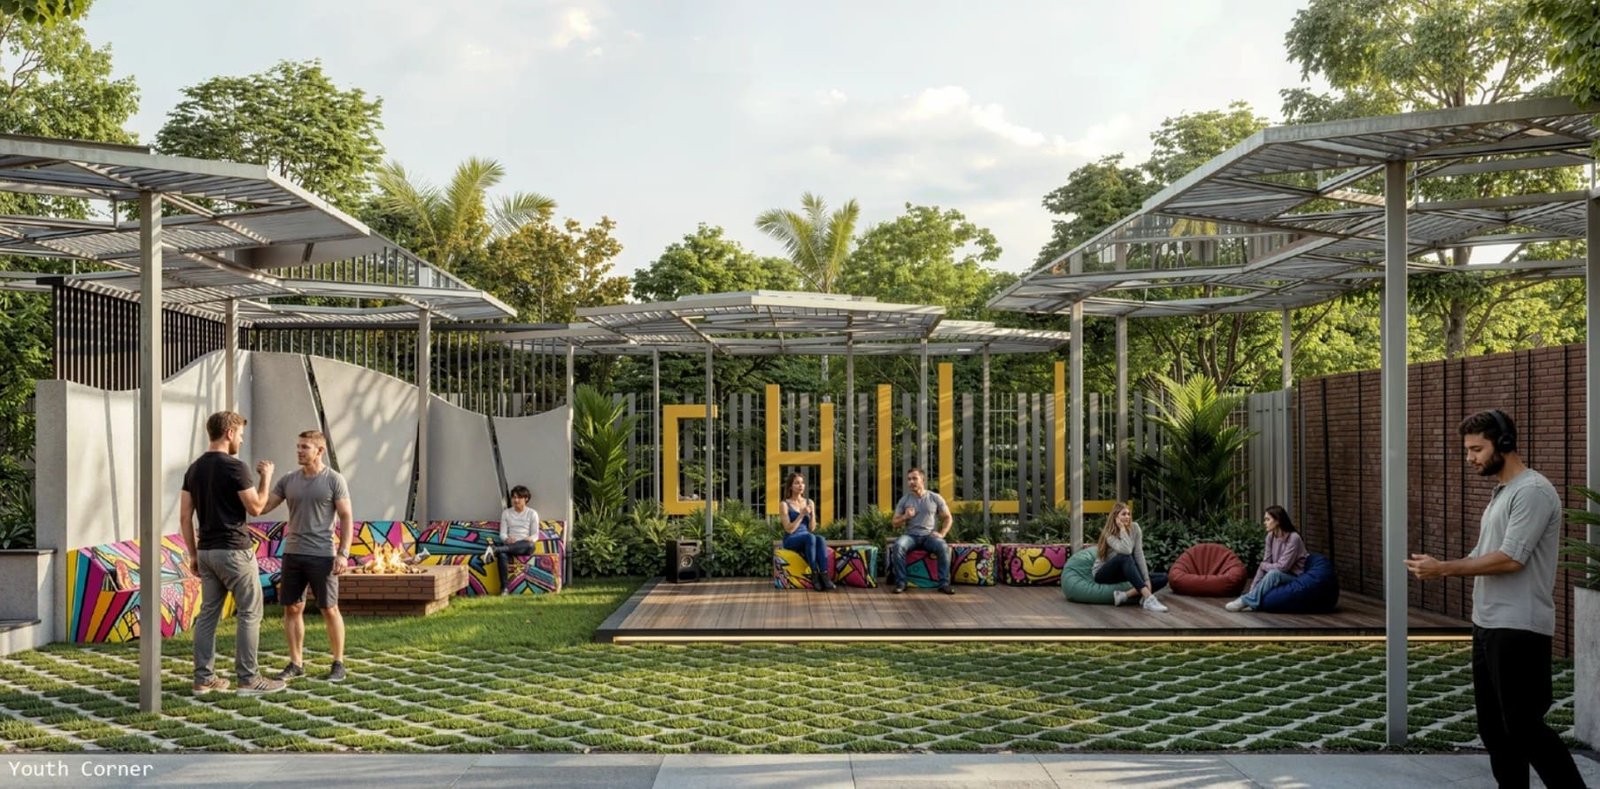
Youth Corner
For Extraordinary Living

PROJECT LOCATION
AN ICONIC DEVELOPMENT
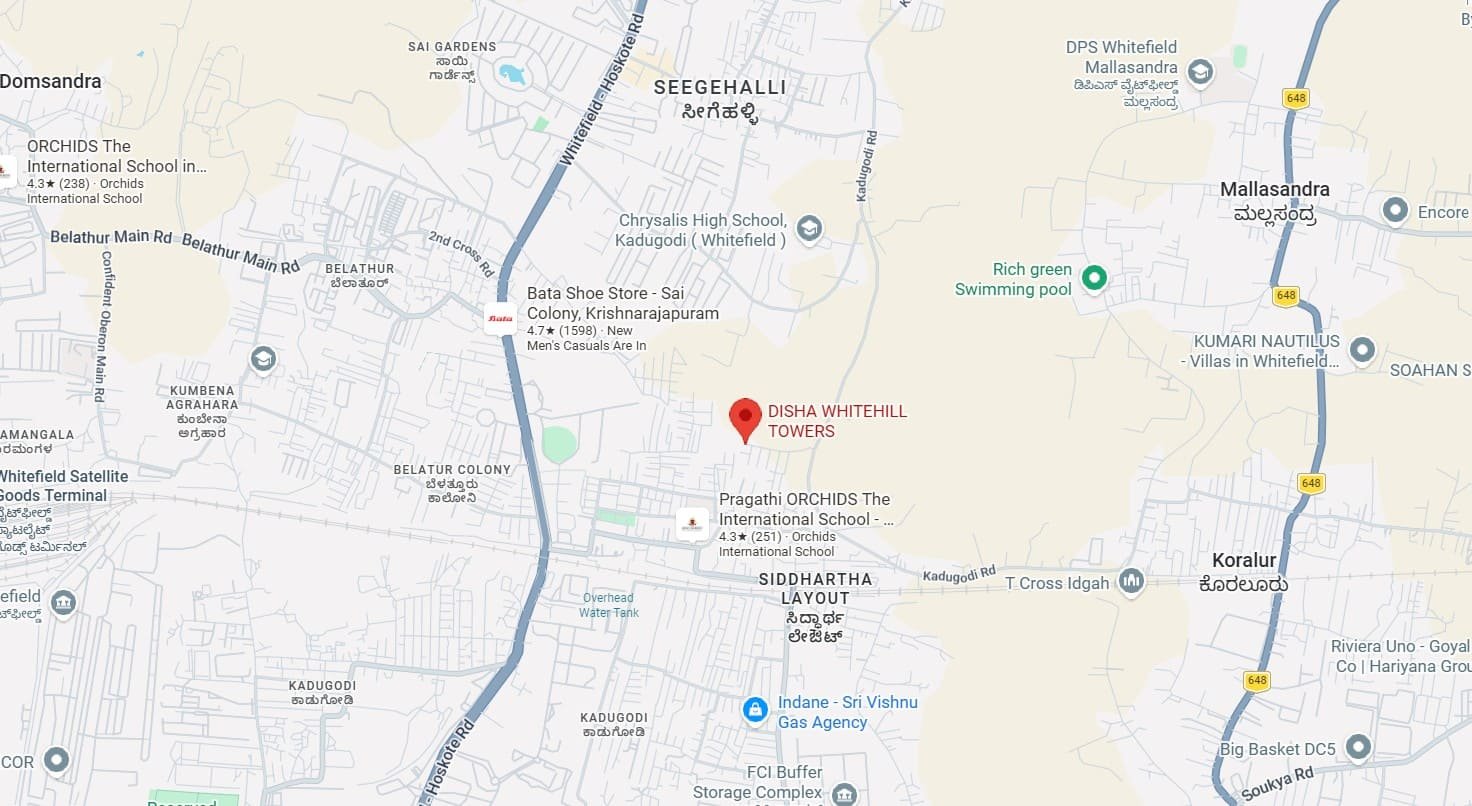
Project Address: Sy. No. 6, 304,305, Kadugodi, Whitefield, Bangalore, Karnataka 560067
- Pragathi ORCHIDS The International School3.9 km10-15 mins
- Chrysalis High, Kadugodi4 km10-15 mins
- Deens Academy, Whitefield5 km12-18 mins
- Whitefield Global School5 km12-18 mins
- Gopalan National School6 km15-20 mins
- Delhi Public School, Whitefield6 km15-20 mins
- Vydehi School of Excellence7 km15-20 mins
- Sri Sathya Sai Institute of Higher Medical Sciences1 km3-5 mins
- Aster Whitefield Hospital2 km5-10 mins
- Manipal Hospital, Whitefield3 km8-12 mins
- Vydehi Institute of Medical Sciences and Hospital4 km10-15 mins
- Medicover Hospitals, Whitefield5 km12-18 mins
- Currex Hospital, Seegehalli5 km12-18 mins
- Orion Uptown Mall5 km10-15 mins
- Nexus Whitefield6 km15-20 mins
- Nexus Shantiniketan Mall7 km15-20 mins
- Park Square Mall5 km10-15 mins
- VR Bengaluru11 km25-35 mins
- Phoenix Marketcity12 km25-35 mins
- Kadugodi Tree Park Metro Station2 km5-8 mins
- Whitefield (Kadugodi) Metro Station3 km7-10 mins
- Hopefarm Channasandra Metro Station4 km10-12 mins
- Pattandur Agrahara Metro Station4 km10-12 mins
- International Tech Park Bangalore (ITPL)3 km8-12 min
- EPIP Zone, Whitefield4 km10-15 min
- Brigade Tech Park5 km12-18 min
- Bearys Global Research Triangle7 km15-20 min
- Bagmane Tech Park14 km25-35 min
- Whitefield Railway Station3 km8-12 min
- Hoodi Halt Railway Station7 km15-20 min
- Krishnarajapuram Railway Station14 km25-35 min
- Whitefield–Hoskote Road1-2 km3-5 min
- Whitefield Main Road2-3 km5-8 min
- Old Madras Road4-5 km10-15 min
- Outer Ring Road, KR Puram Junction10 km20-30 min
- Kempegowda International Airport40 km50-70 min
* Distances and travel times are approximate and may vary with traffic.
Immersive Experience
Virtual Tour
Explore Disha Whitehill Towers from the comfort of your home
▶ Click to Start Virtual Tour
Gallery
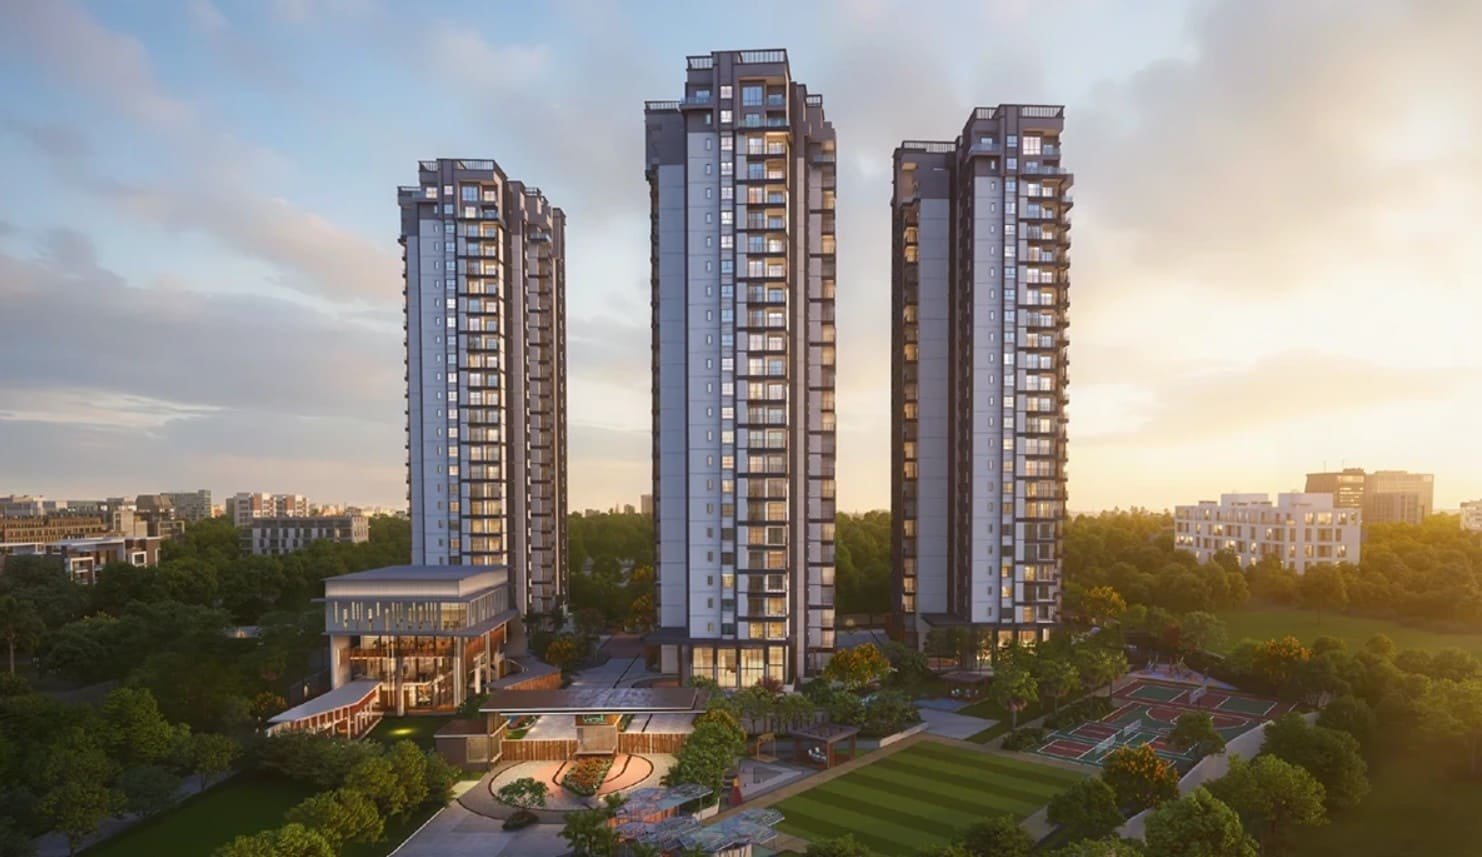
Image 1
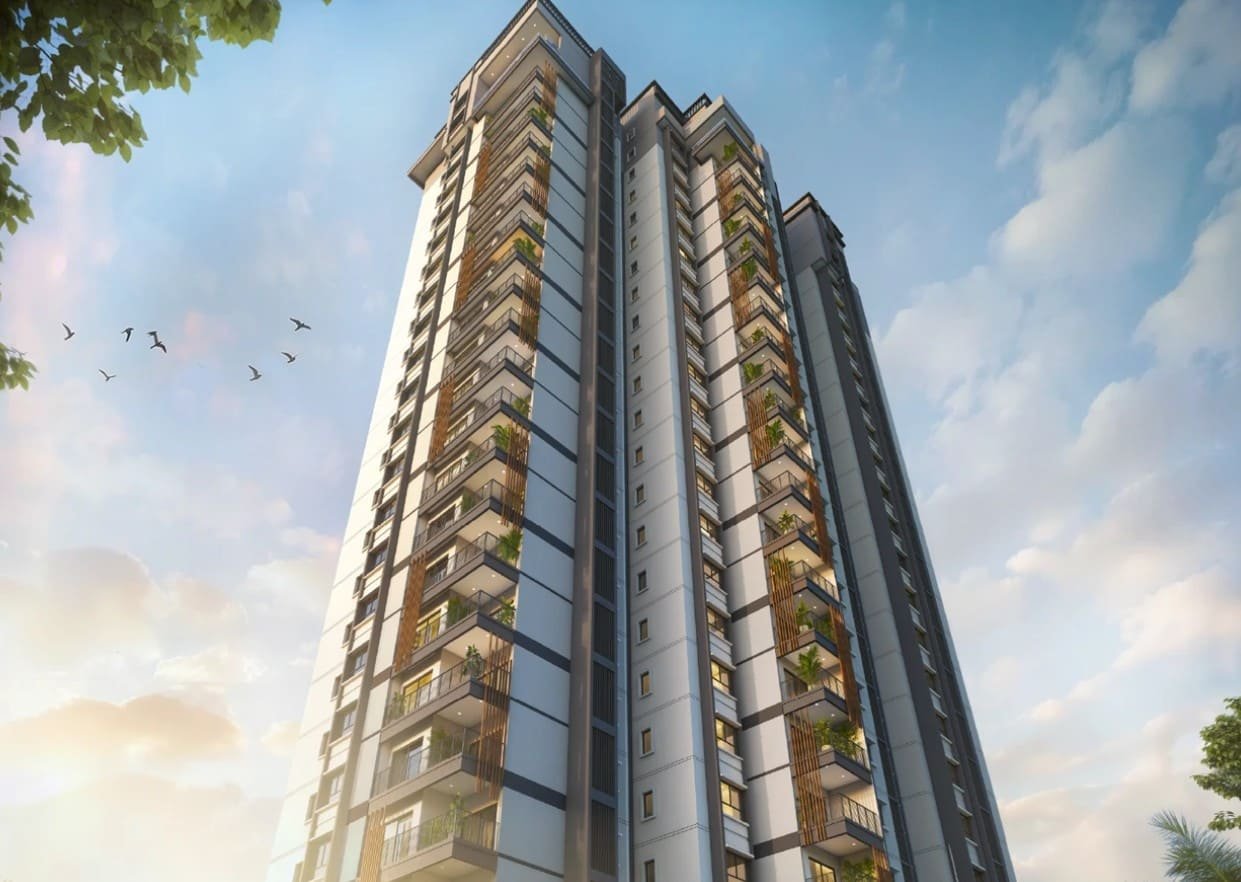
Image 2
Image 3
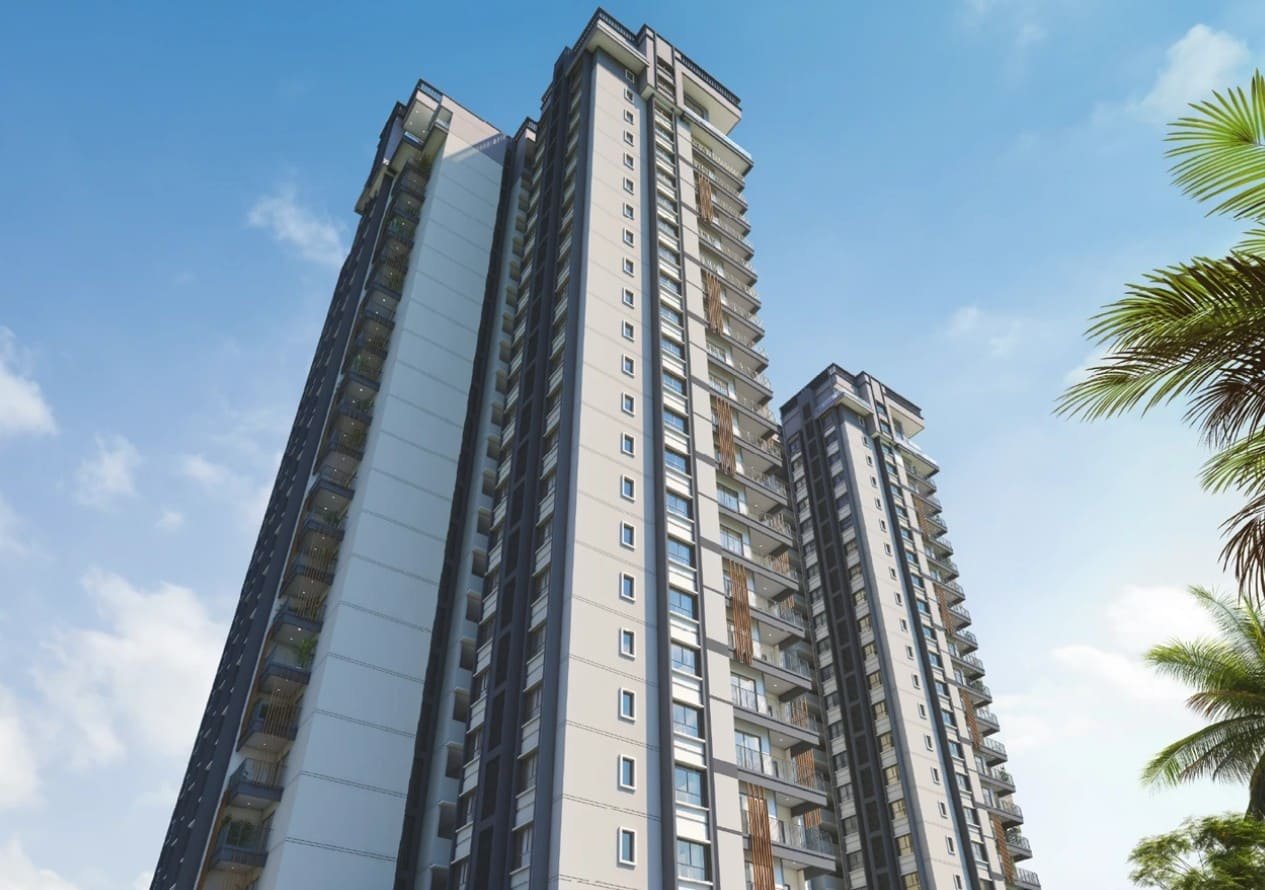
Image 4
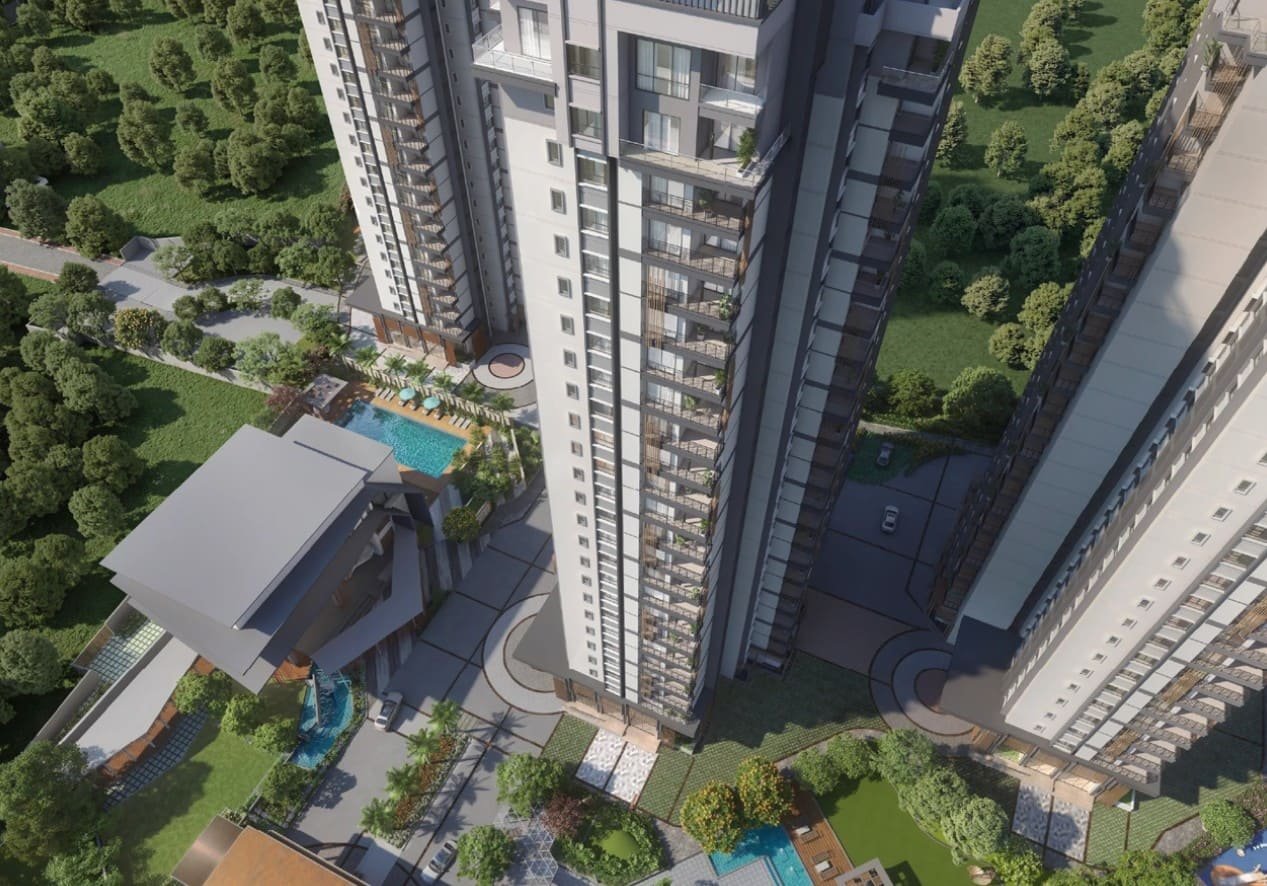
Image 5
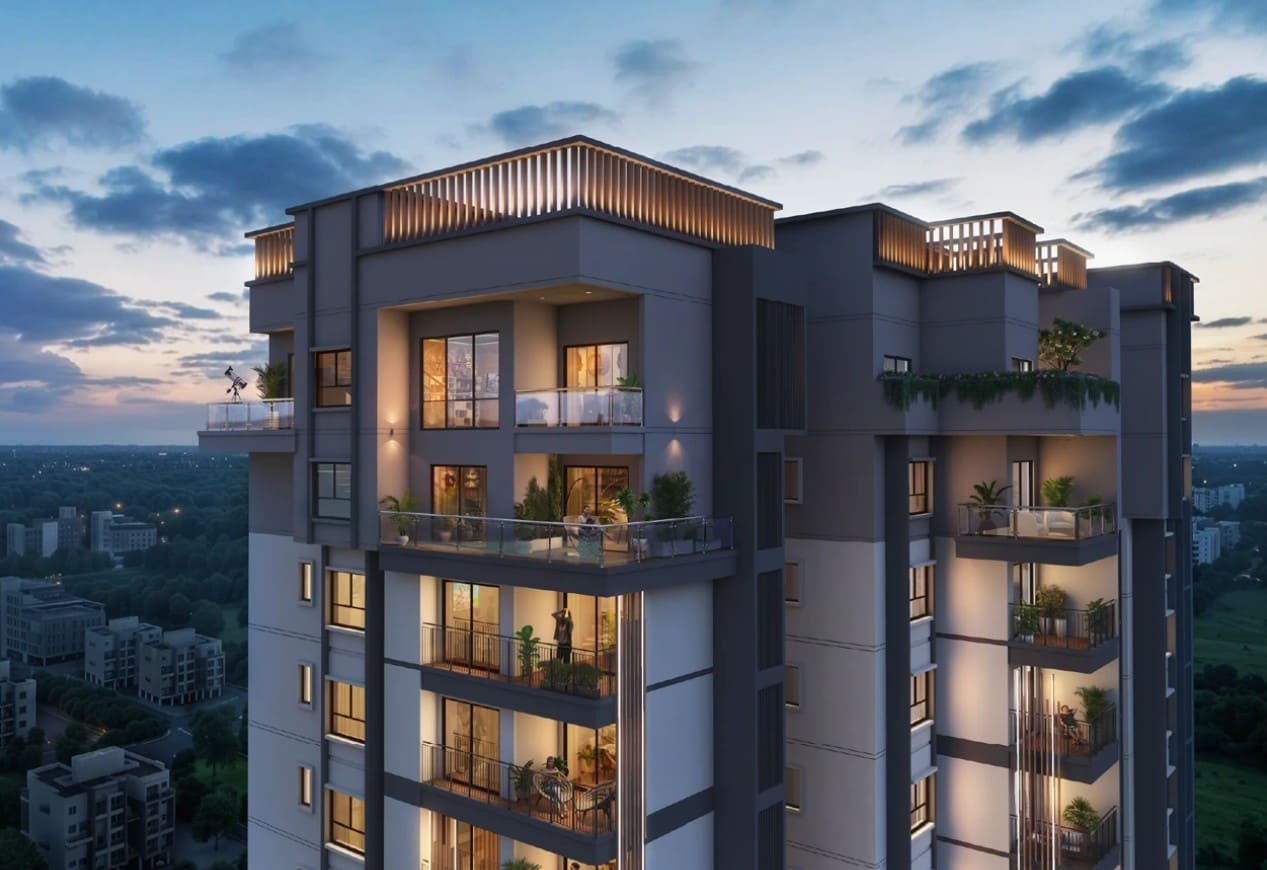
Image 6
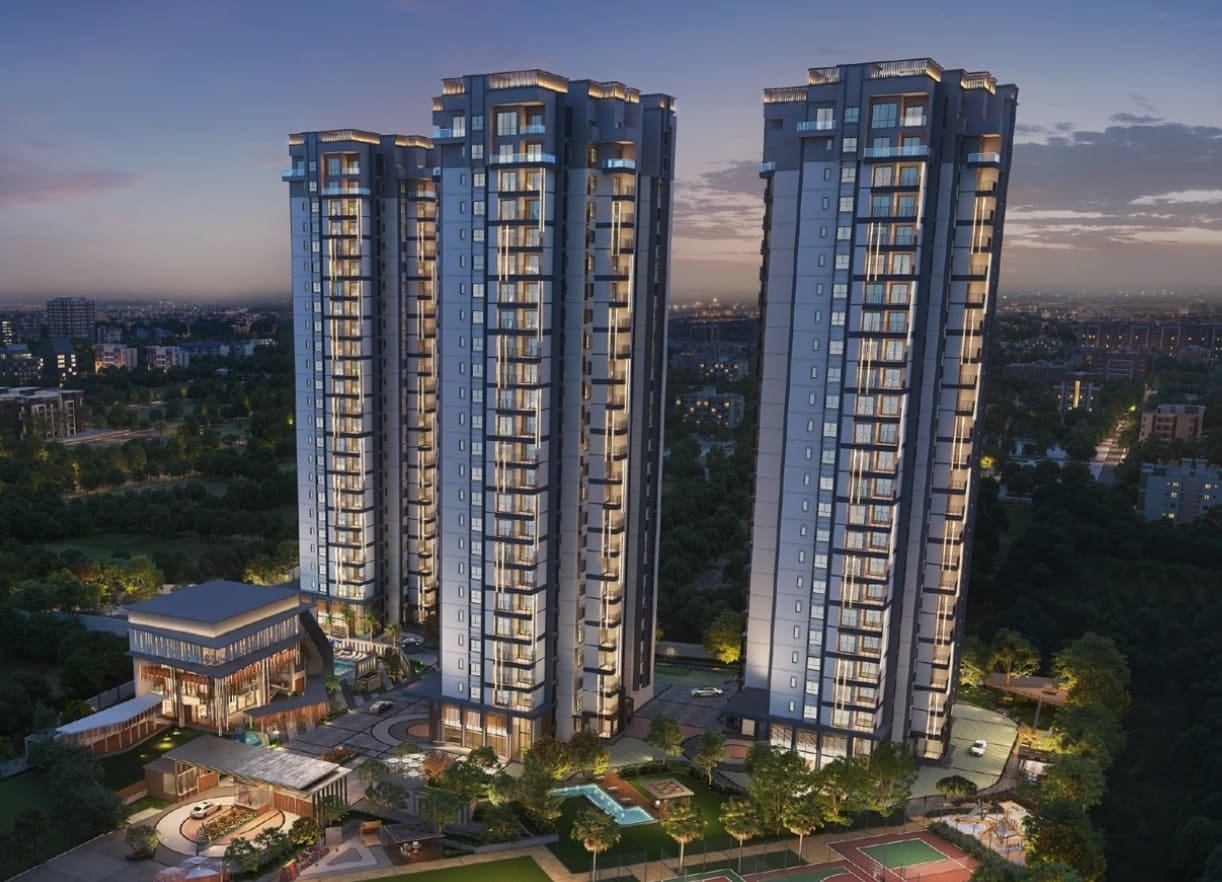
Image 7

Image 8
Apartments Configuration
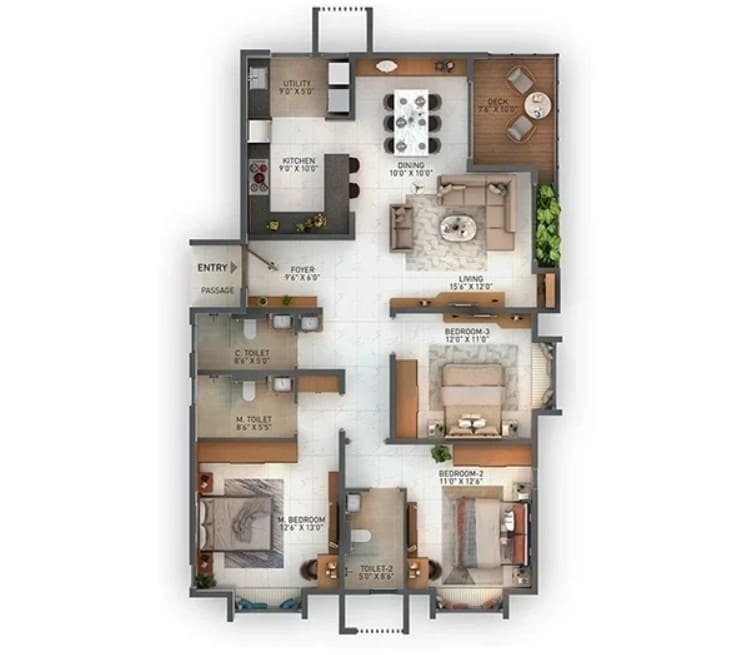
Apartment Type 1
2 BHK
AREA: 1260 SQ.FT
Price: On Request
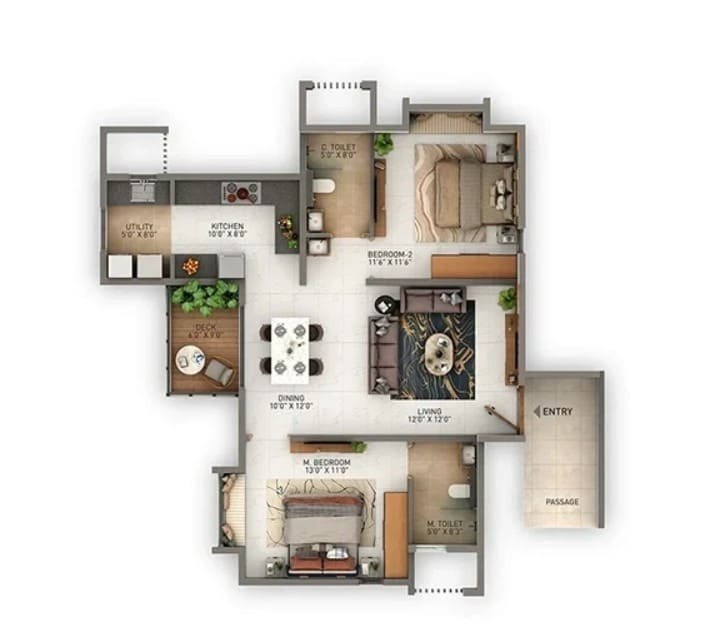
Apartment Type 2
3 BHK
AREA: 1530 - 1950 SQ.FT
Price: On Request
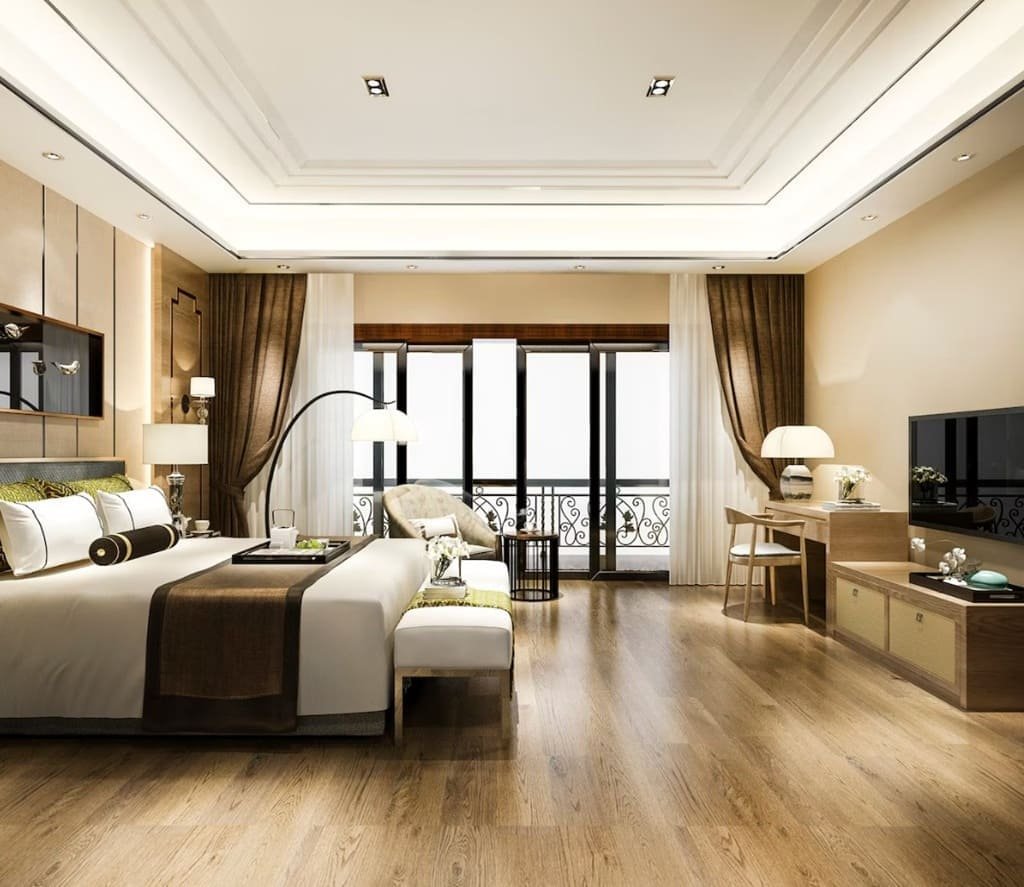
EXPLORE THE INTERIOR
Designer-Led Living

Plan Your Purchase
EMI Calculator
Estimate your monthly home loan instalment for Disha Whitehill Towers
* This calculator gives an indicative estimate only. Actual EMI depends on the lender's rate, processing fees and your eligibility. Please confirm with your bank.
Got Questions?
Frequently Asked Questions
Everything you need to know about Disha Whitehill Towers, Kadugodi, Whitefield, Bangalore
BOOK AN APPOINTMENT
Have a query or simply want to say hello? Feel free to contact us by filling the form below.