Candeur Icon
Varthur, East Bangalore
2, 2.5, 3 & 4 BHK Apartments
 Rera No Phase 1.: PRM/KA/RERA/1251/446/PR/311026/009066 Rera No Phase 2.: PRM/KA/RERA/1251/446/PR/311026/009067 Possession: Aug, 2032
Request Call Back
ABOUT US
- Varthur, East Bangalore
- 2, 2.5, 3 & 4 BHK Apartments
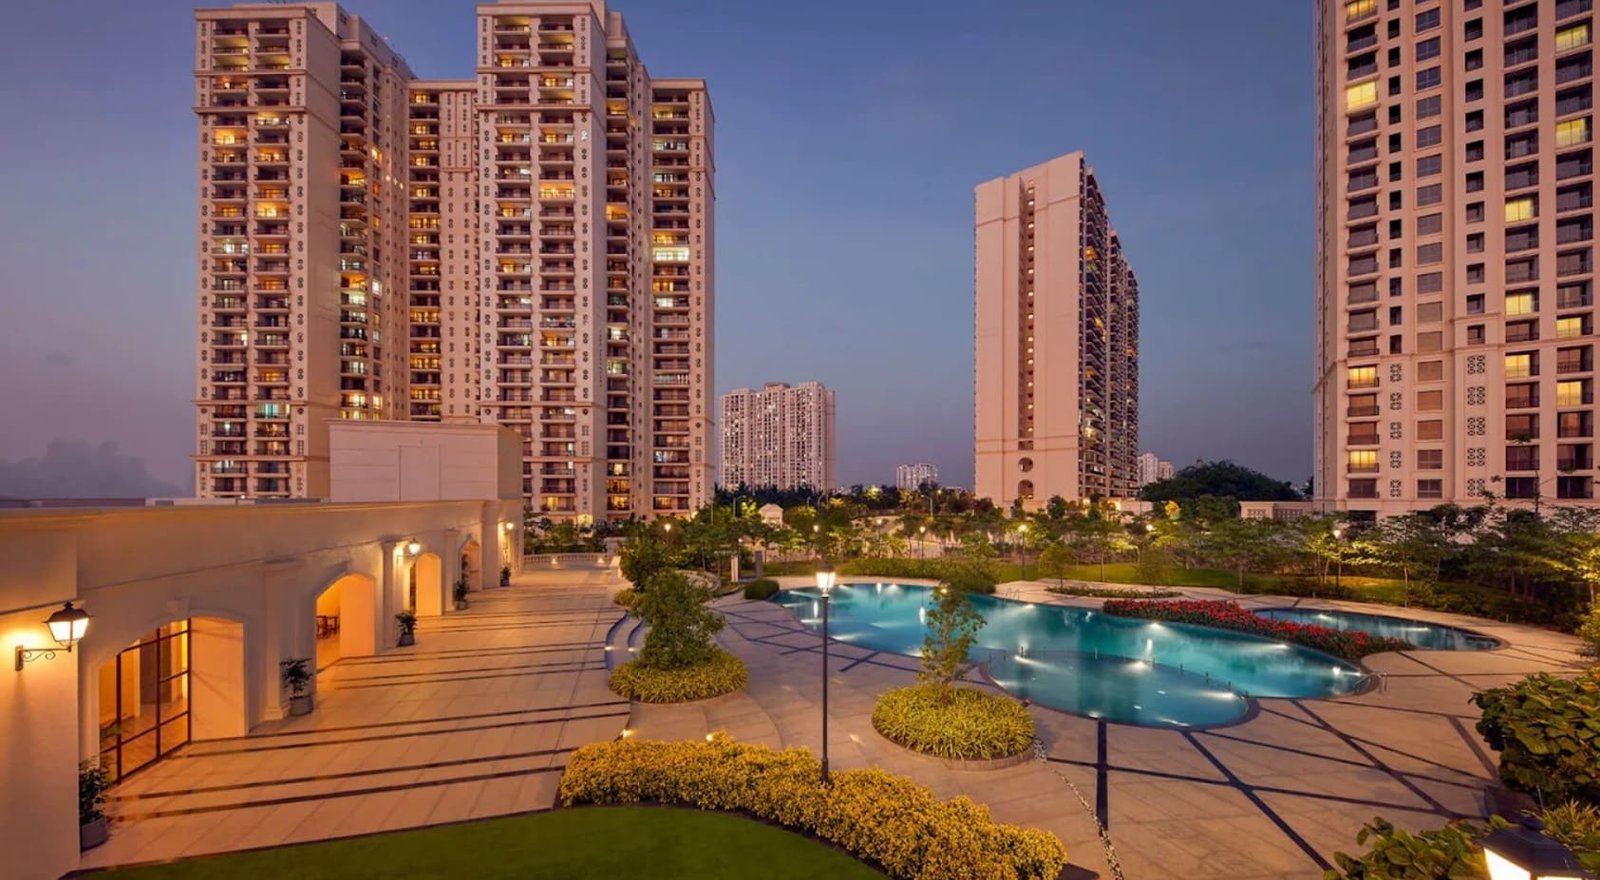
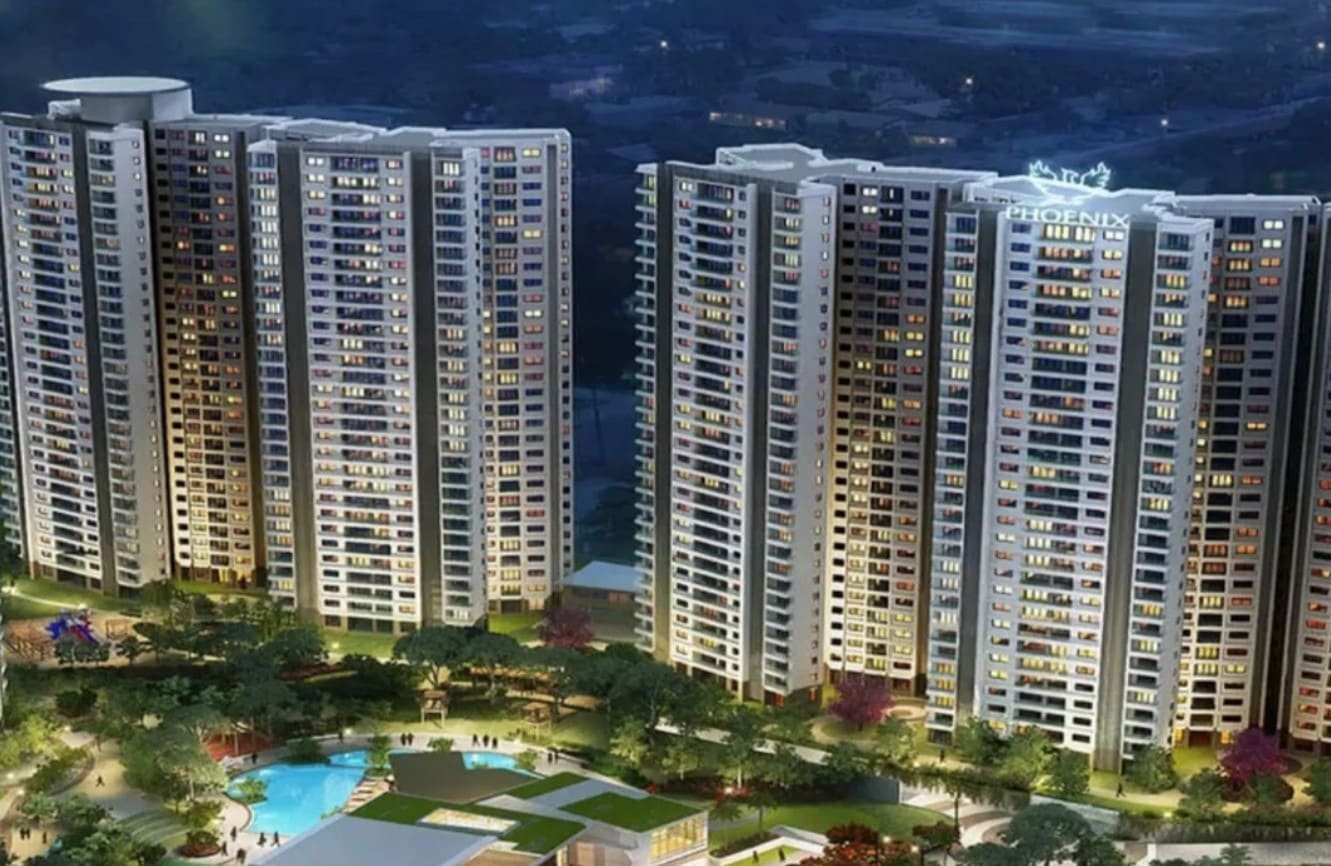
Candeur Icon by Candeur Group is a residential apartment project situated at Varthur-Sarjapur Main Road, Varthur, East Bangalore. The development will be a multi-tower residential structure with 2, 2.5, 3 and 4 BHK apartments. The development is planned in two phases.
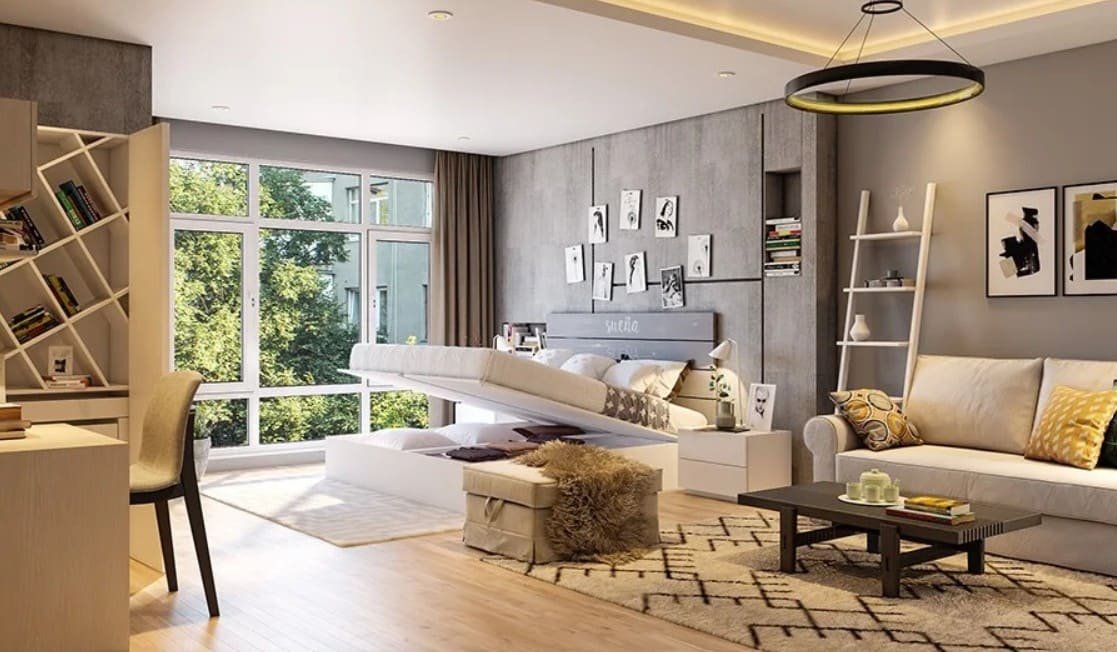
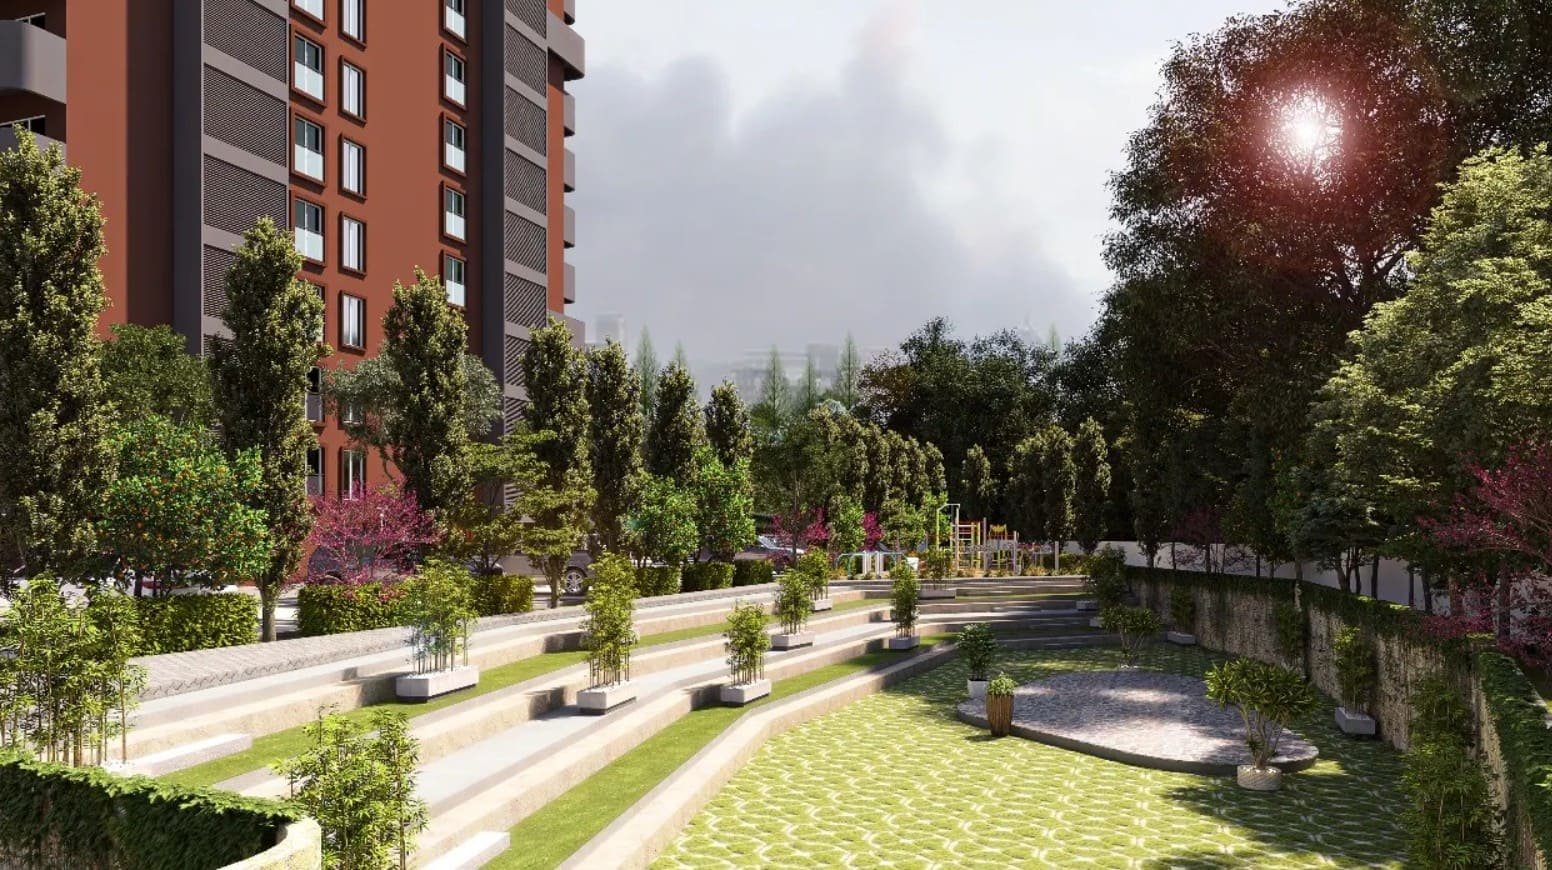
Phase 1 has 1226 residential units in 6 towers spread over 14.5 acres while Phase 2 is spread over 9 acres and has 856 units in 4 towers. Both phases are of 3B+G+32 structure with 6 to 8 apartments on each floor. It offers choices of 2 BHK ranging from 1165 to 1300 Sq Ft, 2.5 BHK ranging from 1500 to 1510 Sq Ft, 3 BHK ranging from 1685 to 2010 Sq Ft and 4 BHK apartments that measure up to 2225 Sq Ft. The project has a 1 lakh sq ft clubhouse and 80% open space throughout the development.
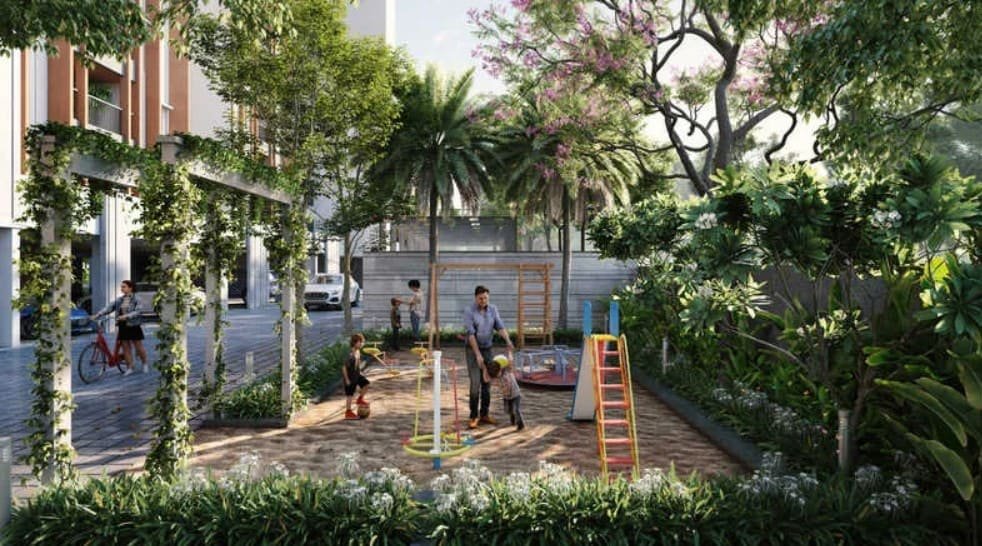
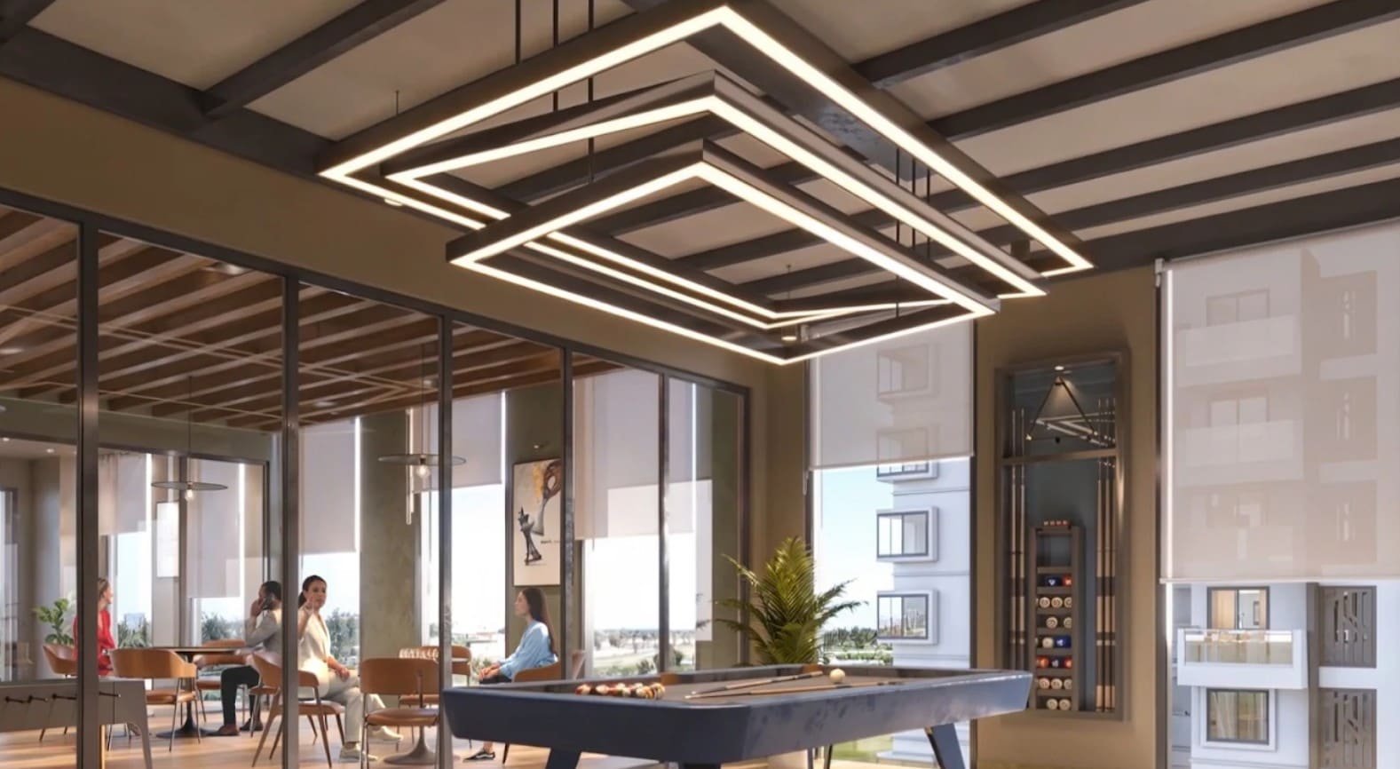
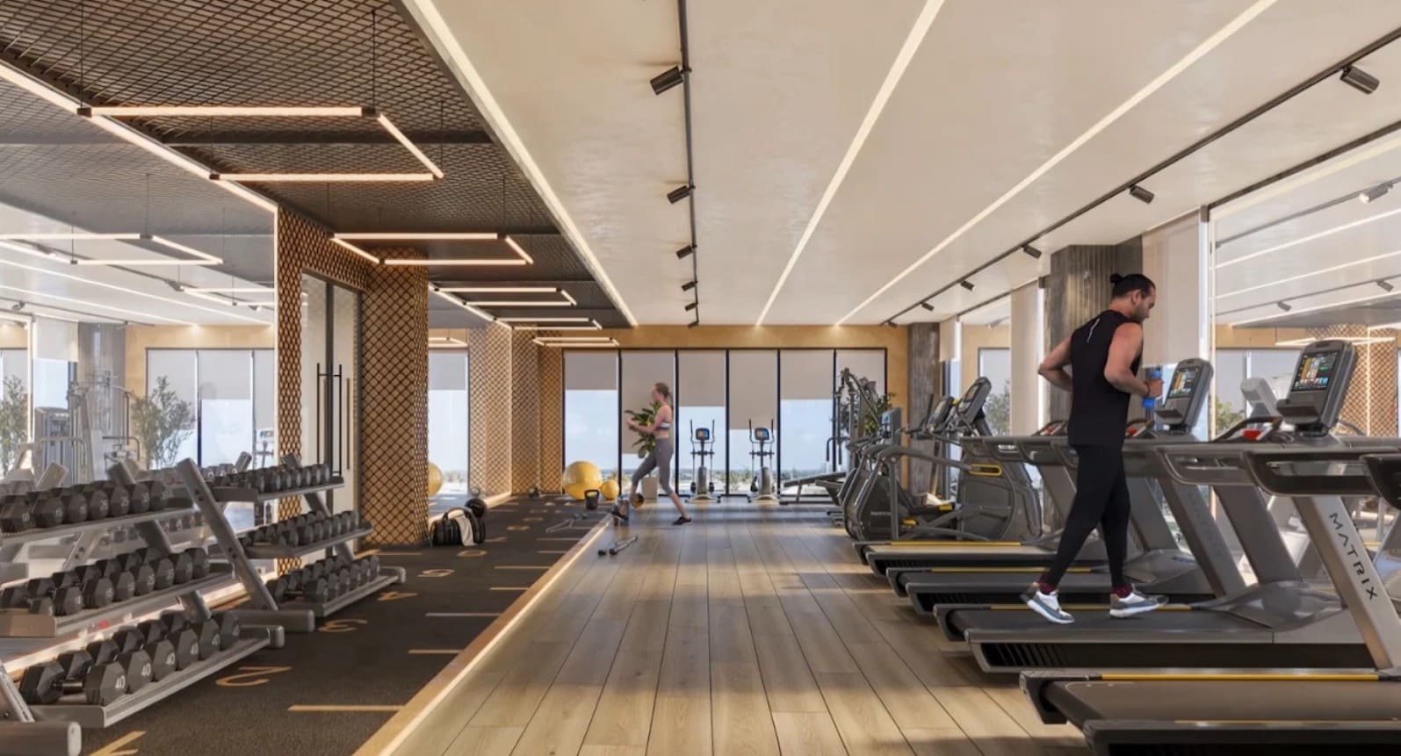
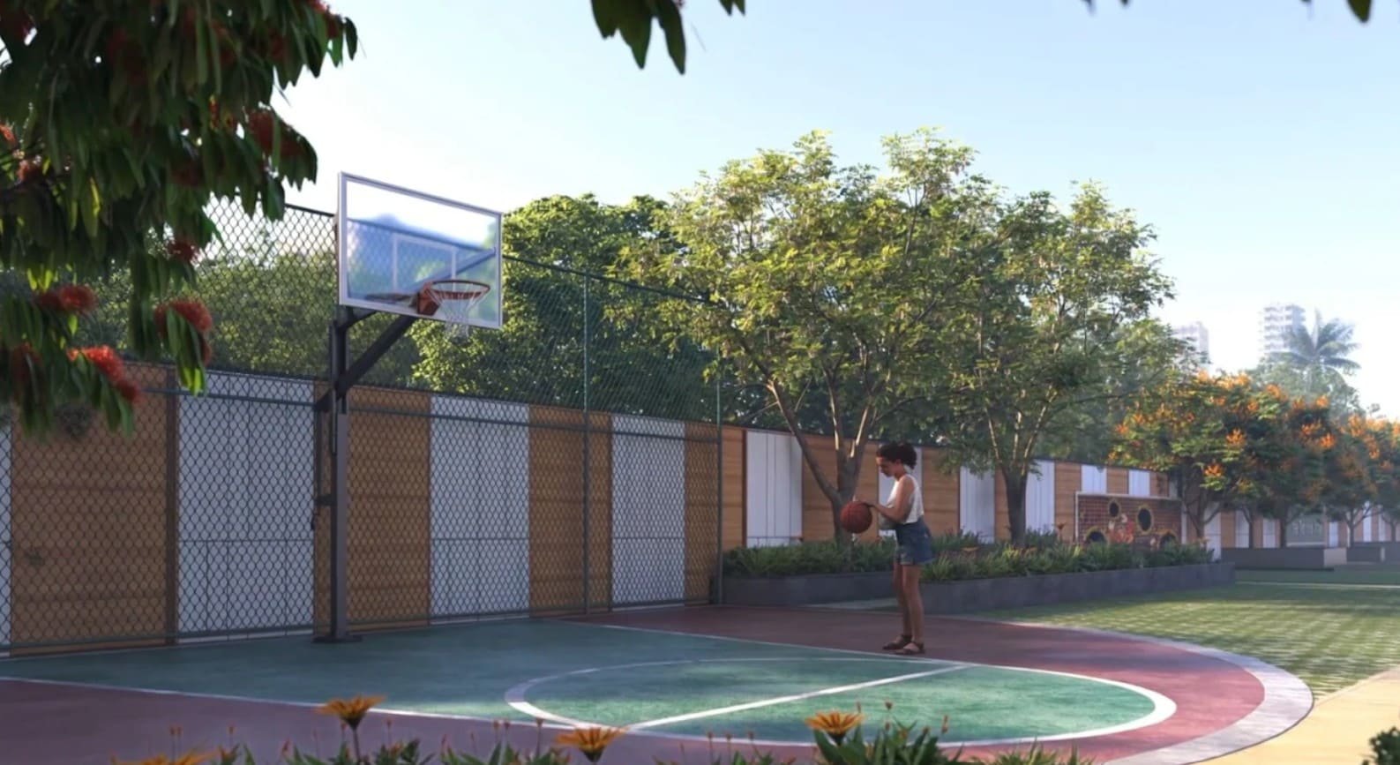
Residential amenities at Candeur Icon include more than 80 facilities. The project amenity offering is planned across both phases and will provide a variety of shared spaces and facilities within the development.
Parking is available in covered and uncovered parking bays. Phase 1 features 1350 covered parking spots and 323 open parking spots. Phase 2 includes 915 covered parking spaces and 232 open parking spots. Both the phases will be ready for possession in Aug, 2032.
Candeur Icon is situated in Varthur, East Bangalore, on the Varthur–Sarjapur Main Road. BBMP - Bruhat Bengaluru Mahanagara Palike has given nod to the project. Phase 1 is registered under the RERA number PRM/KA/RERA/1251/446/PR/311026/009066 and Phase 2 is registered under PRM/KA/RERA/1251/446/PR/311026/009067.
| Project Detail | Information |
|---|---|
| Project Name | Candeur Icon |
| Developer | Candeur Group |
| Location | Varthur–Sarjapur Main Road, Varthur, East Bangalore |
| Project Type | Residential Apartments |
| Configuration | 2, 2.5, 3 & 4 BHK |
| Land Area | Phase 1: 14.5 Acres; Phase 2: 9 Acres |
| Total Units | Phase 1: 1226; Phase 2: 856 |
| Total Towers | Phase 1: 6; Phase 2: 4 |
| Structure | 3B+G+32 |
| Unit Sizes | 1165 – 2225 Sq Ft |
| Floor Density | 6 – 8 Units per Floor |
| Clubhouse Area | 1 Lakh Sq Ft |
| Open Space | 80% |
| Amenities | 80+ |
| Covered Parking | Phase 1: 1350; Phase 2: 915 |
| Open Parking | Phase 1: 323; Phase 2: 232 |
| Possession | Aug, 2032 |
| Approving Authority | BBMP - Bruhat Bengaluru Mahanagara Palike |
| RERA – Phase 1 | PRM/KA/RERA/1251/446/PR/311026/009066 |
| RERA – Phase 2 | PRM/KA/RERA/1251/446/PR/311026/009067 |


Swimming Pool

Pleasure Spa
Kid's Playground

Parking

Security

Clubhouse

Sitting Area

Gynasium
2 BHK
1165 - 1300 Sq Ft
2.5 BHK
1500 - 1510 Sq Ft
3 BHK
1685 - 2010 Sq Ft
4 BHK
2225 Sq Ft
Estimate your monthly home loan instalment for Candeur Icon. Move the sliders or type your own numbers.
Monthly EMI
₹0
This calculator gives an indicative figure only. Actual EMI depends on your lender's rate, processing charges and eligibility. Please confirm with your bank.
Immersive Experience
Explore Candeur Icon from the comfort of your home
▶ Click to Start Virtual Tour

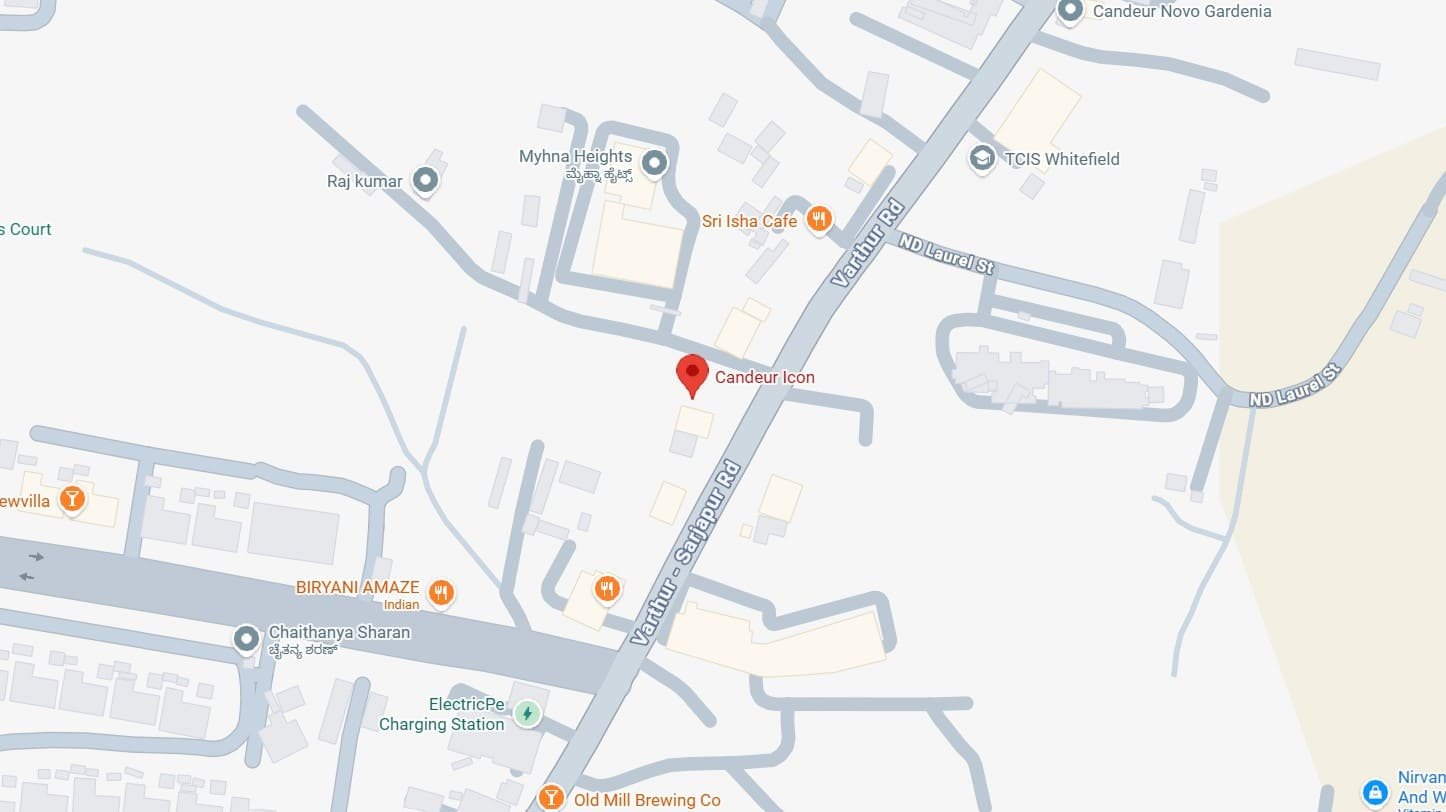
 Varthur Police Station, 2 km, 5–10 mins Krupanidhi College, 3 km, 10 mins Deens Academy, 3 km, 10 mins Sri Sri Ravishankar Vidya Mandir (SSRVM East), 3 km, 10 mins Wipro Kodathi Campus, 4 km, 10–15 mins RGA Tech Park, 4 km, 10–15 mins Carmelaram Railway Station, 4 km, 10–15 mins Delhi Public School, Bangalore East, 5 km, 15 mins Harvest International School, 5 km, 15 mins Nexus Whitefield Mall, 5 km, 15 mins Wipro Corporate Office, 6 km, 15–20 mins Prestige Tech Park, 7 km, 20 mins Embassy TechVillage, 7 km, 20 mins RMZ Eco World, Bellandur, 7 km, 20–25 mins Manipal Hospital, Sarjapur Road, 8 km, 20–25 mins Motherhood Hospital, 8 km, 20–25 mins Cloudnine Hospital, 8 km, 20–25 mins Haralur Road, 9 km, 25 mins Sakra World Hospital, 9 km, 25 mins HSR Layout, 9 km, 25–30 mins BDA Complex, HSR Layout, 10 km, 30 mins Marathahalli Bridge, 10 km, 30 mins
Here are some of the frequently asked questions on Candeur Icon
PROJECT SITE ADDRESS:
Candeur Icon, SH 35, Devasthanagalu, Gunjur Village, Bengaluru, Karnataka 560087
@ 2026 Candeur Icon | All Rights Reserved
Project RERA Phase 1: PRM/KA/RERA/1251/446/PR/311026/009066
Project RERA Phase 2: PRM/KA/RERA/1251/446/PR/311026/009067
Verify Project Registration on Karnataka RERA


Disclaimer & Privacy Policy: That the content published on this website is for informational purposes only and may not constitute as an offer or invitation or advice for the purpose of purchase/booking/sale of any project. Please note that this is not the official website. We are marketing on behalf of official channel partners. We do not claim ownership or responsibility for the accuracy, completeness, or reliability of any information sourced from third party website or provided by any third party, and are not responsible for any dealing, negotiations, transactions, etc., whatsoever between the investors and developers connected through our services, including and not limited to any quality assurances, guarantees, schemes, claims, benefits, assured returns etc., given by one party to another in any transaction. The pictures / photos shown here include artist’s impression of the project. The actual properties may vary from such representations and does not constitute a legal offering or binding. The users should verify the completeness and accuracy of any property, or project, its title, built up area, suitability for buying / renting in a form and manner deemed appropriate from the RERA website of respective States where the project is registered or from the developers. We do not, by any means verify, validate, endorse or promote the compliance of a specific project with the RERA regulations.
By providing your details/information to us, you consent to receive calls, SMS and Email from us with reference to your enquiry.