Brigade Floris
Whitefield–Kadugodi Road, East Bangalore
1, 2, 3 & 4 BHK Apartments
 Rera No.: PRM/KA/RERA/1251/446/PR/071126/009091 Possession: June, 2032
Request Call Back
ABOUT US
- Whitefield–Kadugodi Road, Bangalore
- 1, 2, 3 & 4 BHK Apartments
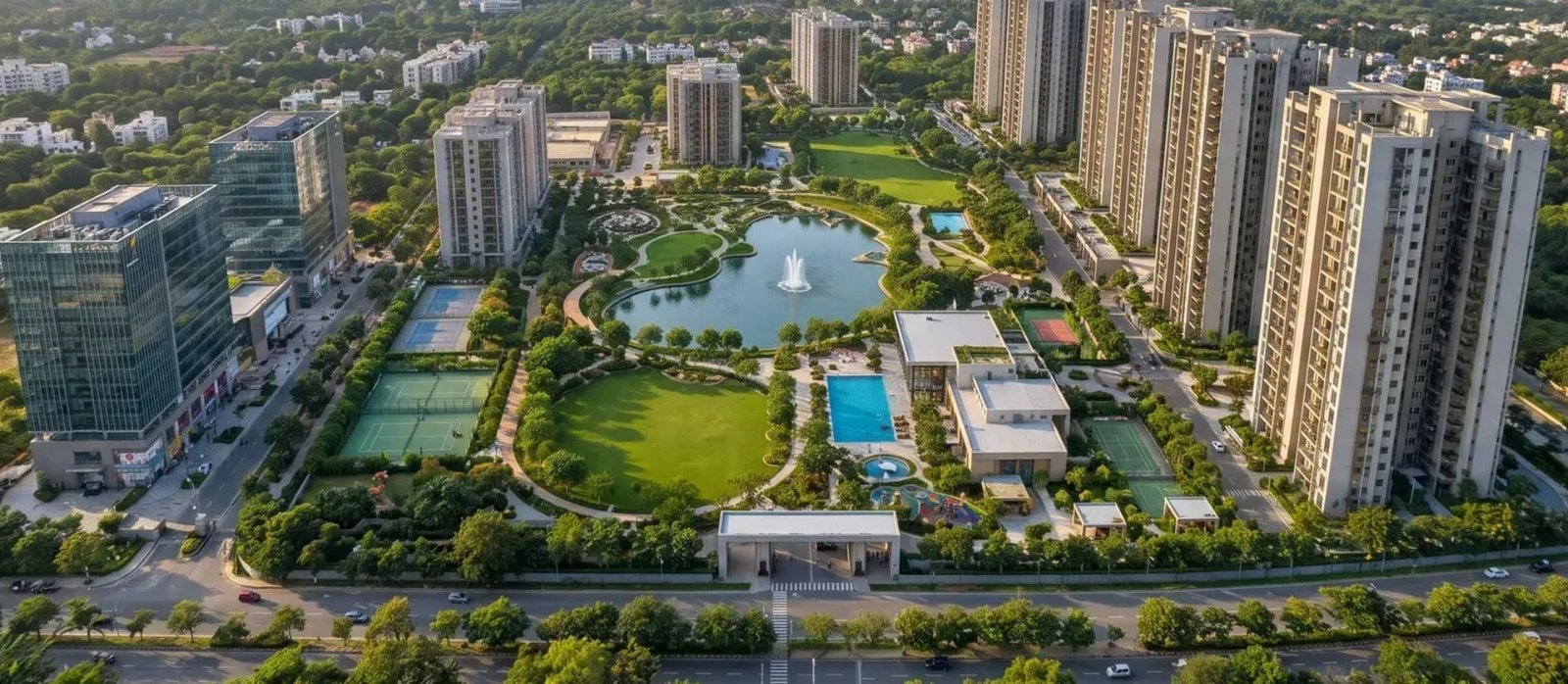
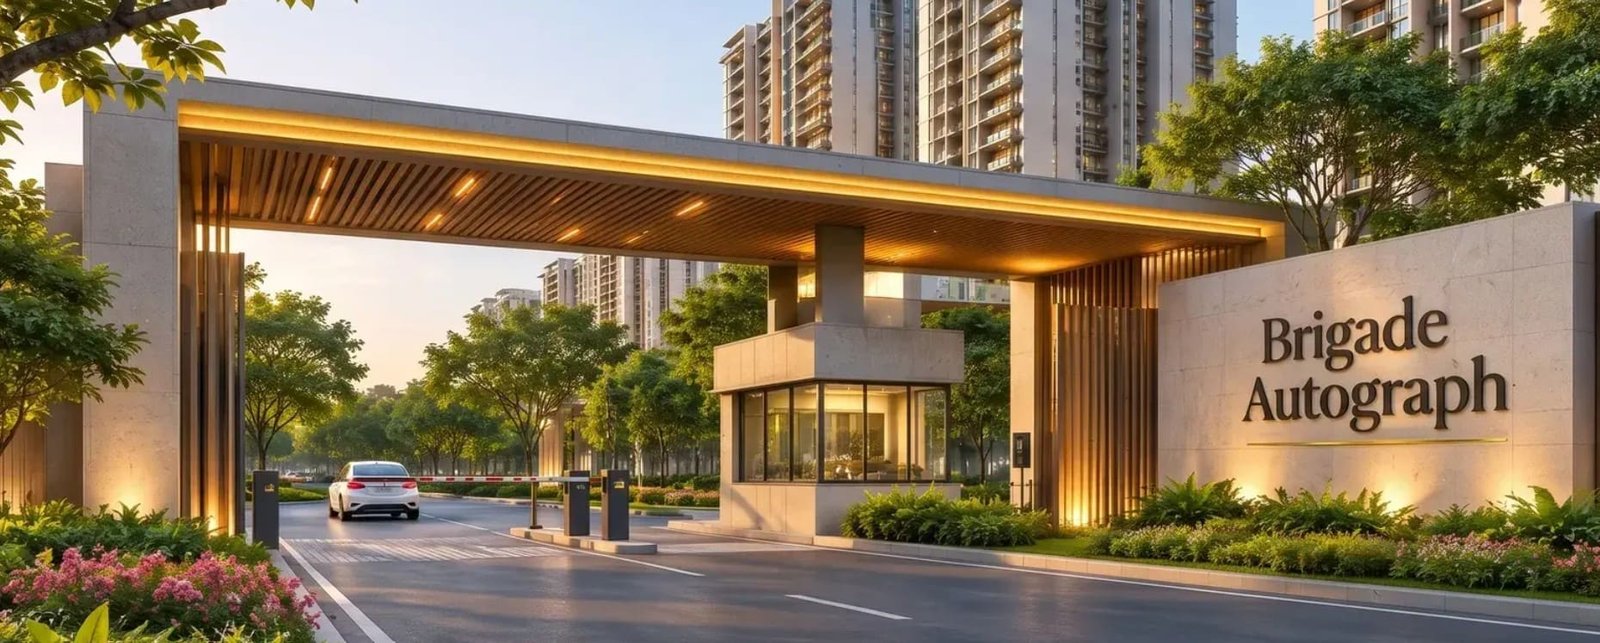
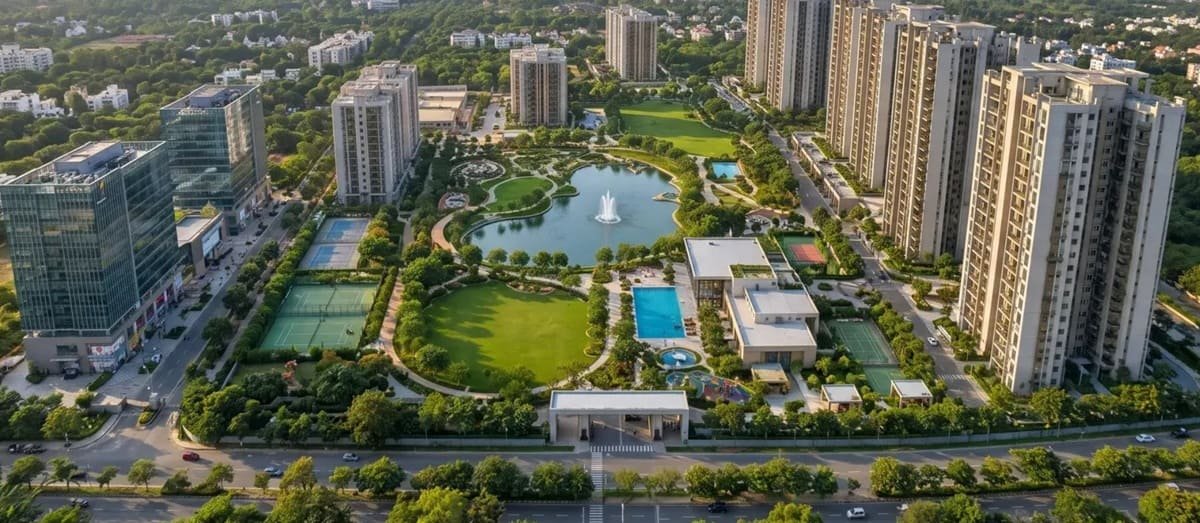
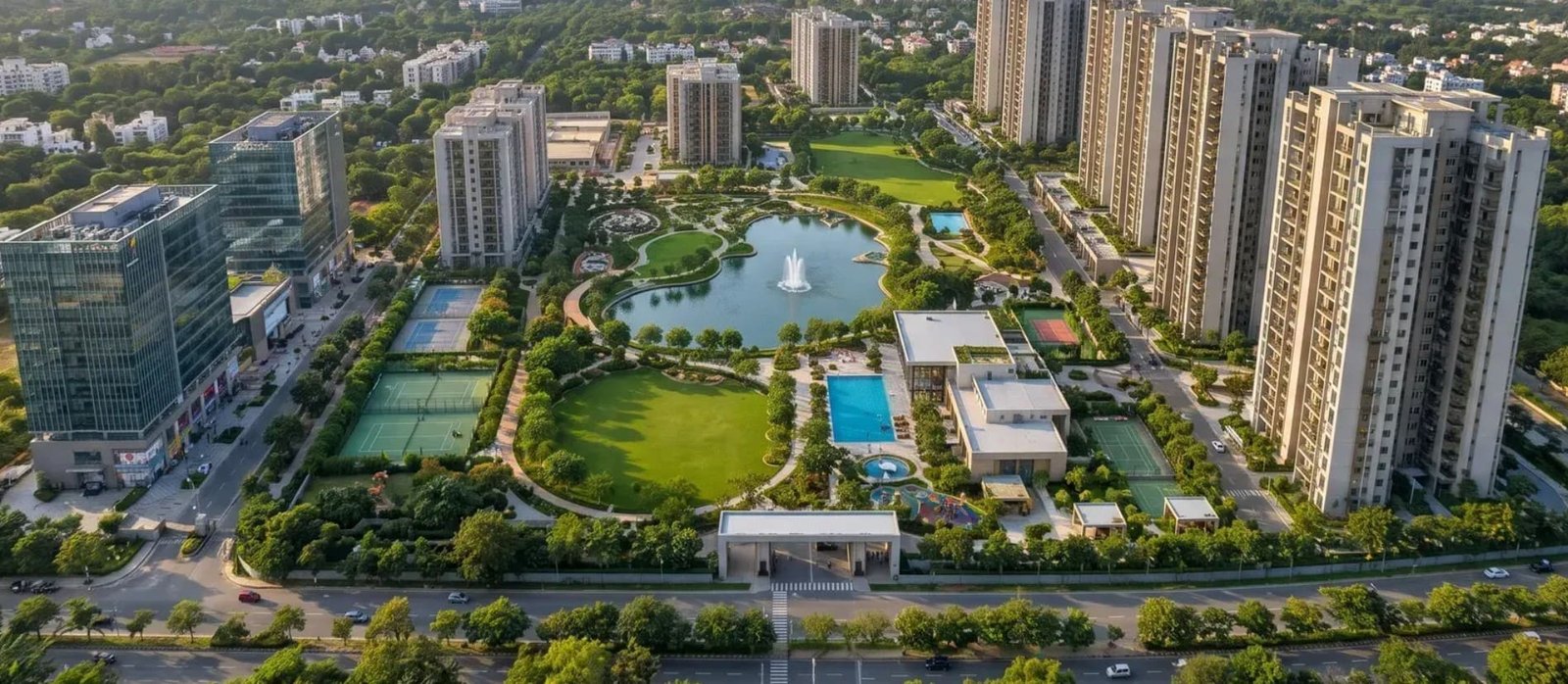
Brigade Floris is the residential part of Brigade Autograph, Brigade Group’s 21-acre mixed development on Whitefield–Kadugodi Road, East Bangalore. If the address sounds familiar, it is because the same project was first launched as Brigade Granada a while ago; the name changed. Ananthay Properties Pvt Ltd, a Brigade subsidiary, is the promoter and Brigade’s own contracting arm is doing the construction, so there is no third-party builder in between. Brigade Group has been around since 1986, and most of its work is in Bangalore, so this is like another project on their home ground for them.
There are five towers here, A through E, each 4B+G+48. That works out to a little under 150 metres of height per tower and 2,299 apartments across the project. With 5 to 10 flats on a floor, the density per floor stays reasonable even though the overall count is large.
Brigade Group is ogffering 1, 2, 3 and 4 BHK units though the project is clearly weighted towards 3 BHKs.
| Type | Size (sq ft) | Price |
|---|---|---|
| 1 BHK | 600 – 700 | ₹1 Cr* onwards |
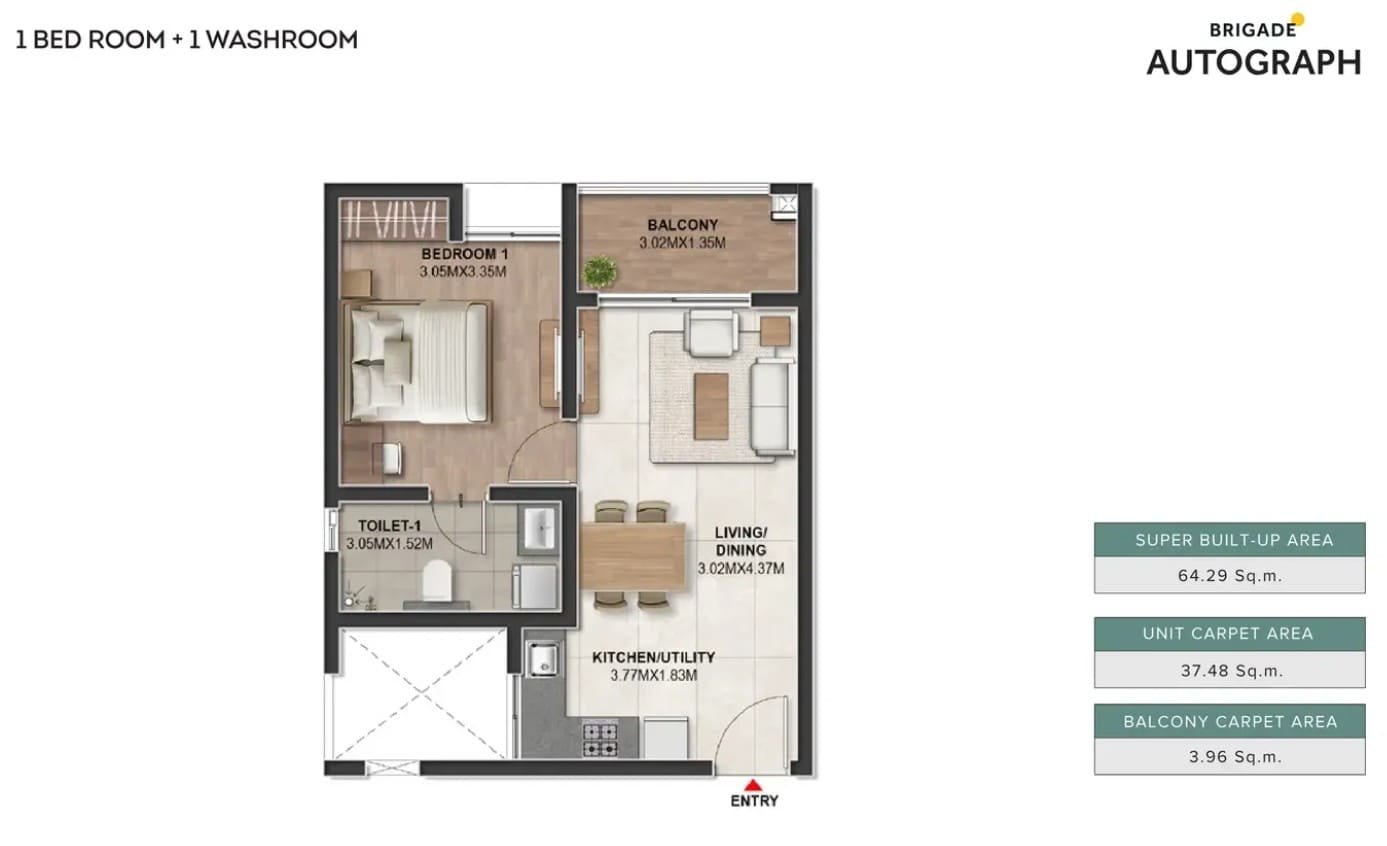
| 2 BHK | 1,220 | ₹1.40 Cr* onwards |
| 3 BHK | 1,400 – 2,200 | ₹2 Cr* onwards |
| 4 BHK | 2,500 – 2,800 | ₹3.5 Cr* onwards |
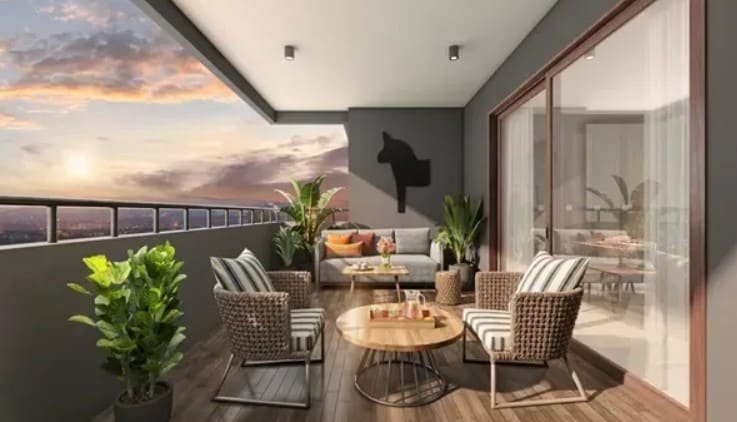
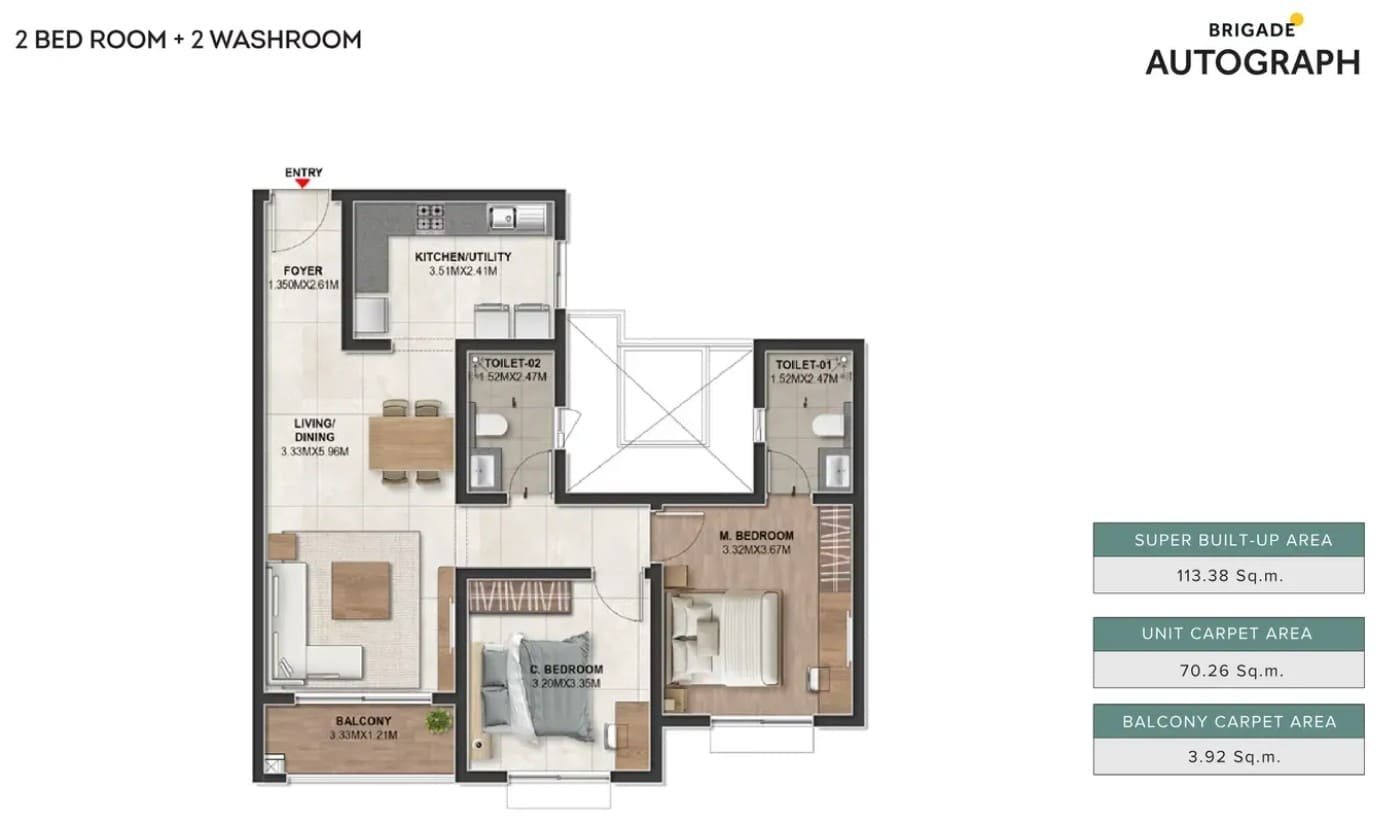
One thing to note on the 3 BHKs is the spread. 1,400 to 2,200 sq ft covers everything from a compact three-bedroom to something close to a 4 BHK in feel. The 2 BHK floor plan has the kitchen and utility right off the entrance foyer, with the living-dining opening out to the balcony on the other side.
RCC framed structure, built using Mivan (aluminium formwork) technology. Floor-to-floor height of 3.05 m. Tower A gets six passenger lifts of 15-person capacity and two fire lifts; the lift count for the other towers is also there.
Power backup is 100% for common areas. For the apartment, full backup can be taken at an additional cost. The project has three STPs (590, 540 and 220 KLD) and an organic waste converter, and the top two floors get solar water heaters for the master toilet.
For parking there are 3,245 covered and 180 open spaces.
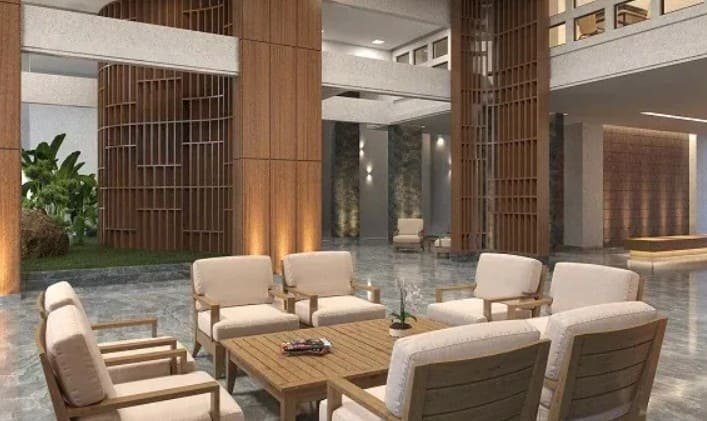
The main amenity block is 49,700 sq ft and has a swimming pool, gym, yoga area, squash, badminton, table tennis and a pool table, along with a mini theatre, party hall and party terrace, and an indoor play area for kids. There is also a multi-generational space and a pharmacy, both of which you don’t often see listed in a clubhouse brochure.
The project is in Konadasapura village (Bidarahalli Hobli), roughly 750 m off Old Madras Road. Kadugodi Metro on the Purple Line is 6.2 km away. Whitefield is 9.3 km, ITPL 9.9 km, and EPIP Zone around 14 km. The airport is 27.8 km by the Budigere Cross route, which is the one most people from this side of the city end up using anyway.
| Project Details | Information |
|---|---|
| Project Name | Brigade Floris |
| Developer | Brigade Group |
| Project | Part of Brigade Autograph |
| Project Type | Mixed Development |
| Location | Whitefield–Kadugodi Road, East Bangalore |
| Land Area | 21 Acres |
| Total Units | 2299 |
| Total Towers | 5 (A to E) |
| Structure | 4B+G+48 |
| Configuration | 1, 2, 3 & 4 BHK Apartments |
| Unit Sizes | 600 - 2800 Sq Ft |
| Units Per Floor | 5-10 units per floor |
| Clubhouse Area | 49,700 Sq Ft |
| Covered Parking | 3245 |
| Open Parking | 180 |
| Starting Price | ₹1 Cr* Onwards |
| Possession | Jun, 2032 |
| Approving Authority | BDA - Bangalore Development Authority |
| RERA Number | PRM/KA/RERA/1251/446/PR/071126/009091 |


Swimming Pool

Pleasure Spa

Kid's Playground

Parking

Security

Clubhouse

Sitting Area

Gynasium
1 BHK
600 - 700 Sq Ft
2 BHK
1220 Sq Ft
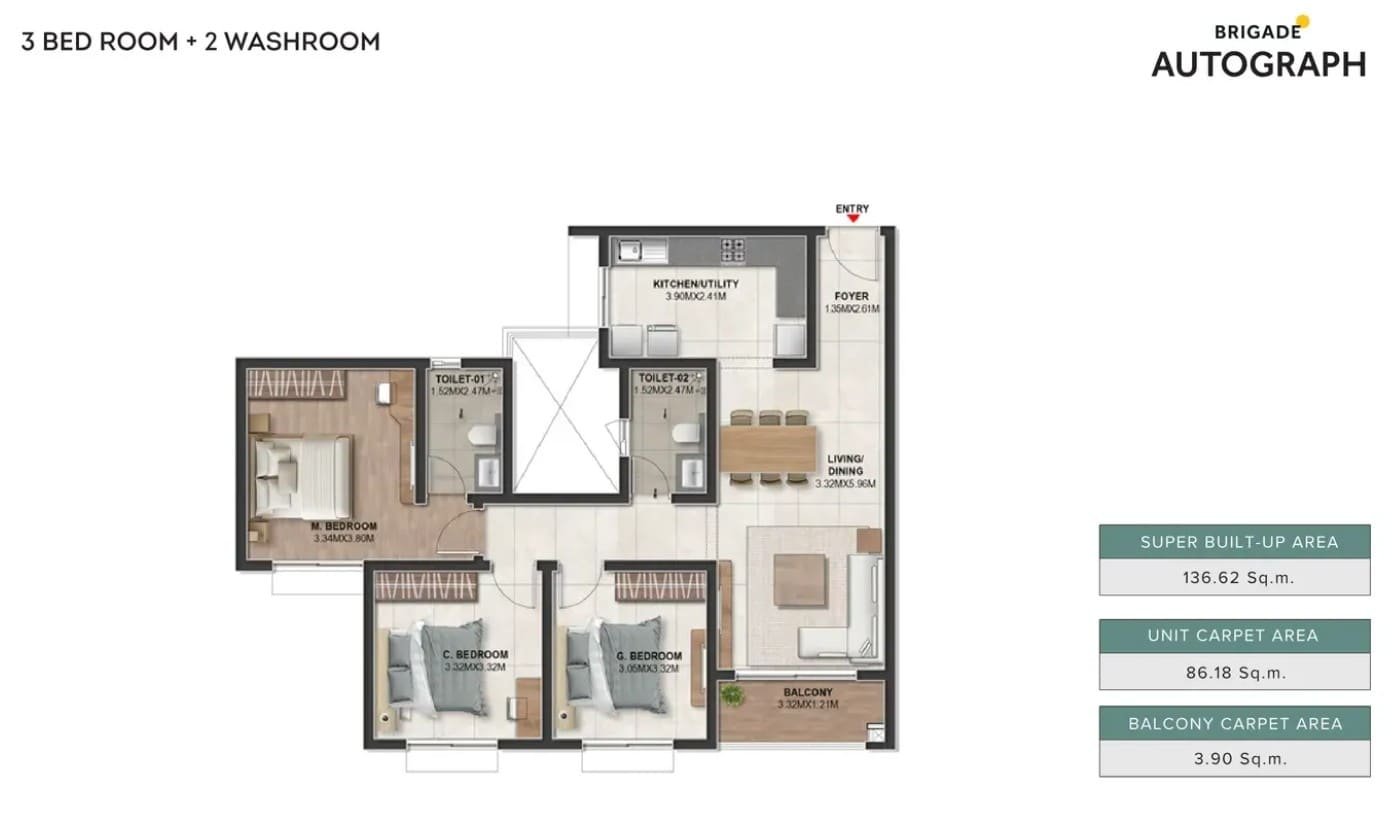
3 BHK
1400 - 2200 Sq Ft
4 BHK
2500 - 2800 Sq Ft
Estimate your monthly home loan instalment for Brigade Floris. Move the sliders or type your own numbers.
Monthly EMI
₹0
This calculator gives an indicative figure only. Actual EMI depends on your lender's rate, processing charges and eligibility. Please confirm with your bank.
Immersive Experience
Explore Brigade Floris from the comfort of your home
▶ Click to Start Virtual Tour

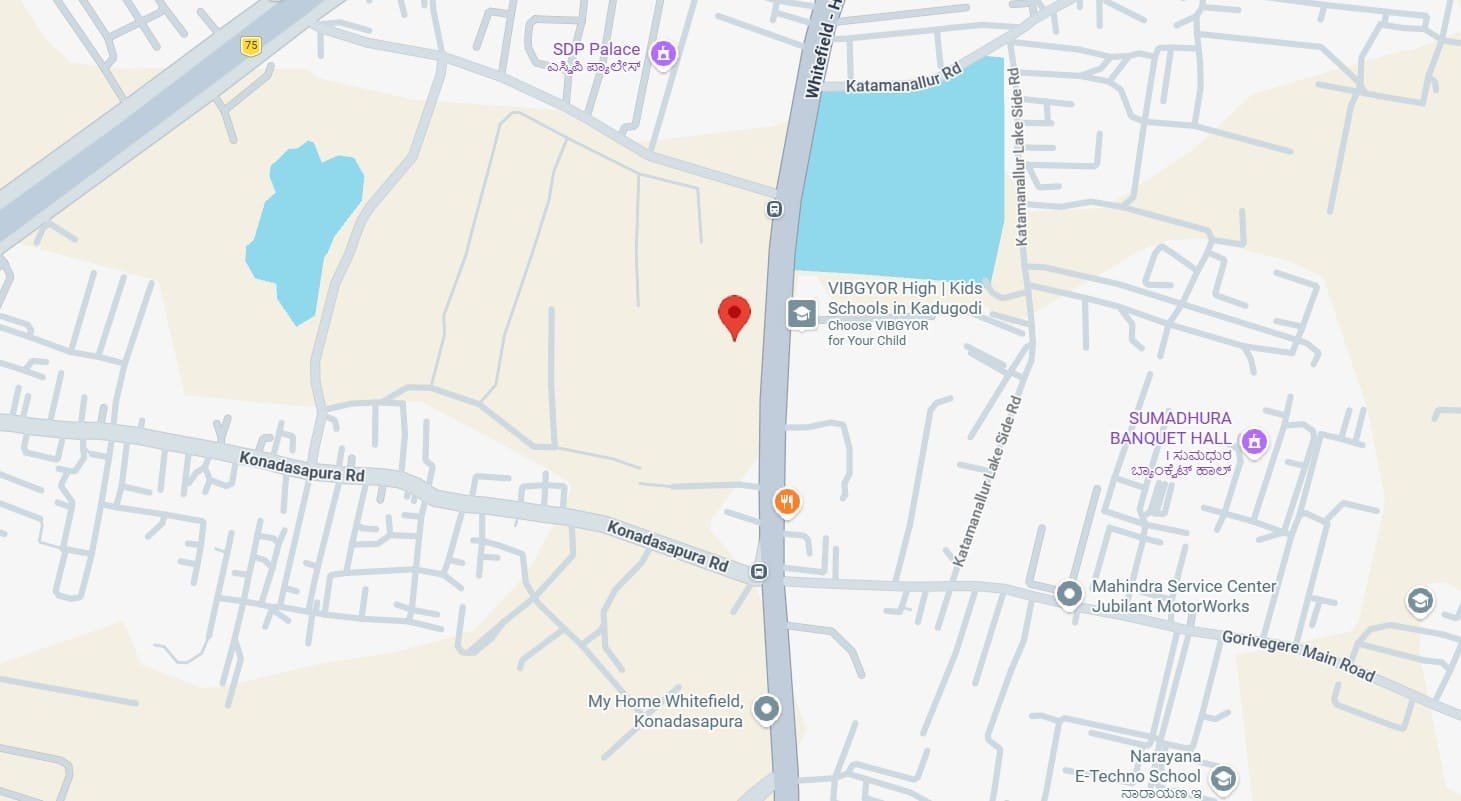
 VIBGYOR High School, Kadugodi - Approx. 0.3 km - Approx. 2 mins NH 75 - Approx. 0.75 km - Approx. 3 mins Orion Uptown Mall - Approx. 2.5 km - Approx. 5–8 mins Hoskote - Approx. 6.3 km - Approx. 12–15 mins Whitefield Railway Station - Approx. 6.8 km - Approx. 15–20 mins Kadugodi Tree Park Metro Station - Approx. 8.1 km - Approx. 15–20 mins MVJ Medical College & Research Hospital - Approx. 9.2 km - Approx. 20–25 mins International Tech Park Bangalore (ITPB) - Approx. 9.7 km - Approx. 20–25 mins Manipal Hospital, Whitefield - Approx. 11.2 km - Approx. 25–30 mins Phoenix Marketcity - Approx. 14.8 km - Approx. 30–40 mins Kempegowda International Airport - Approx. 29.7 km - Approx. 45–60 mins
OUR GALLERY
Here are some of the frequently asked questions on Brigade Floris
PROJECT SITE ADDRESS:
Brigade Floris, Whitefield–Kadugodi Road, Seegahalli, East, Sannatammanahalli, Bengaluru, Karnataka 560067
@ 2026 Brigade Floris | All Rights Reserved
Project RERA: PRM/KA/RERA/1251/446/PR/071126/009091
Verify Project Registration on Karnataka RERA

Disclaimer & Privacy Policy: That the content published on this website is for informational purposes only and may not constitute as an offer or invitation or advice for the purpose of purchase/booking/sale of any project. Please note that this is not the official website. We are marketing on behalf of official channel partners. We do not claim ownership or responsibility for the accuracy, completeness, or reliability of any information sourced from third party website or provided by any third party, and are not responsible for any dealing, negotiations, transactions, etc., whatsoever between the investors and developers connected through our services, including and not limited to any quality assurances, guarantees, schemes, claims, benefits, assured returns etc., given by one party to another in any transaction. The pictures / photos shown here include artist’s impression of the project. The actual properties may vary from such representations and does not constitute a legal offering or binding. The users should verify the completeness and accuracy of any property, or project, its title, built up area, suitability for buying / renting in a form and manner deemed appropriate from the RERA website of respective States where the project is registered or from the developers. We do not, by any means verify, validate, endorse or promote the compliance of a specific project with the RERA regulations.
By providing your details/information to us, you consent to receive calls, SMS and Email from us with reference to your enquiry.