Unveiling Our Passion

2 BHK Apartments
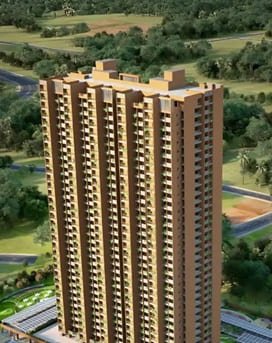
Bhavisha Bavantica, a residential apartment project by Bhavisha Homes is located on Sarjapur Road, Bangalore. The project comprises 2 BHK apartments in the range of 900 - 1100 Sq Ft, spread across a land area of 3 Acres.
- Project Land Area3 Acres
- Total Units302 Apartments
- Total Towers2
- StructureB+G+19
- PossessionMar, 2030
Bhavisha Bavantica - Project Overview
The project comprises of 302 residential units in 2 towers and a B+G+19 building structure. 8-9 Units per floor. The development will provide for designated open spaces, landscaped parks and gardens, and a range of indoor and outdoor recreational facilities.
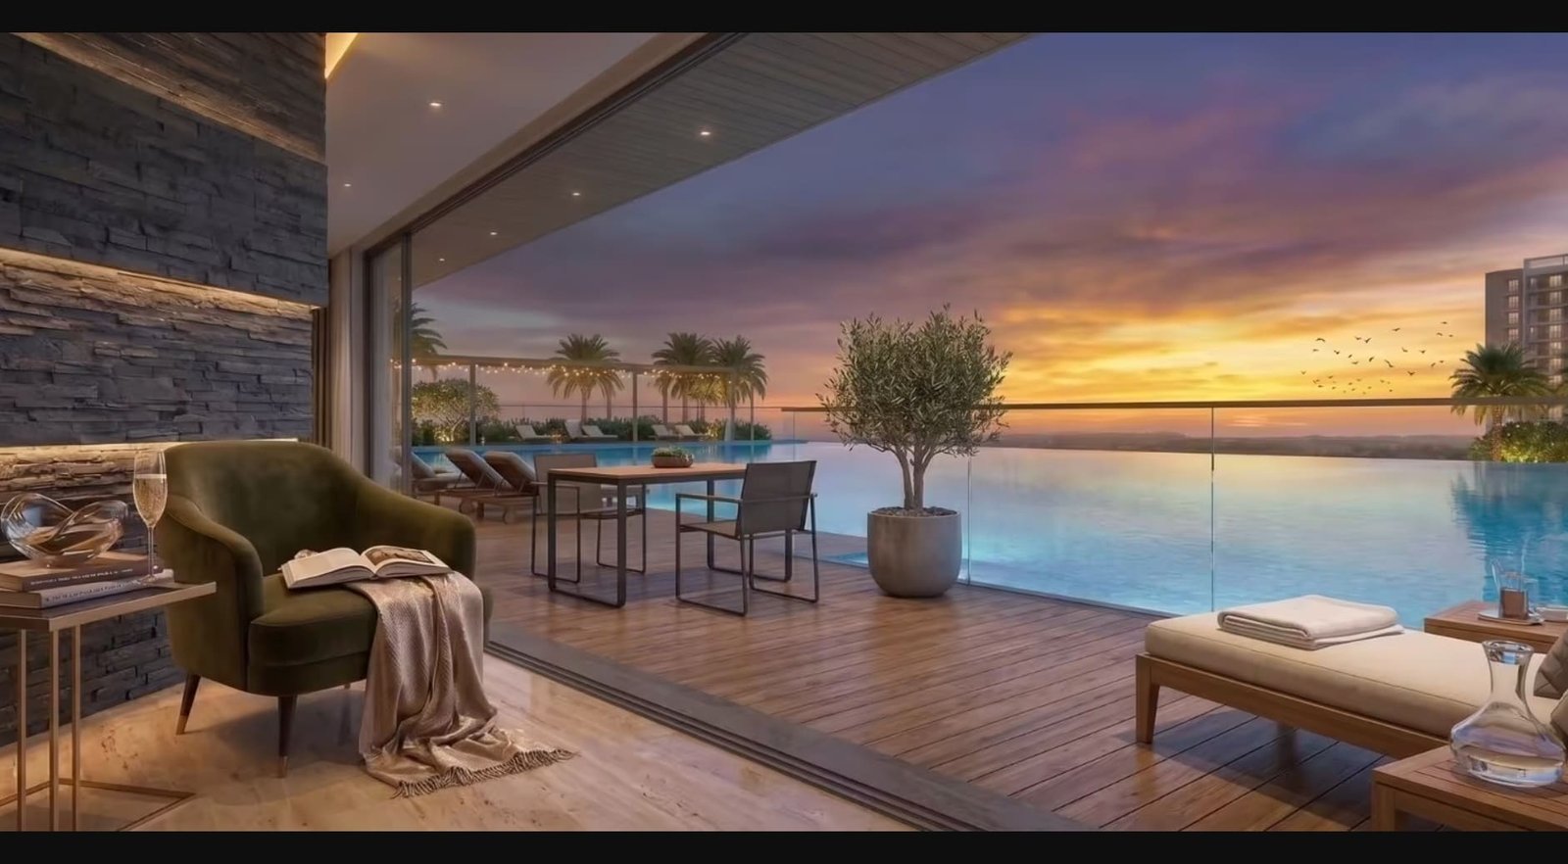
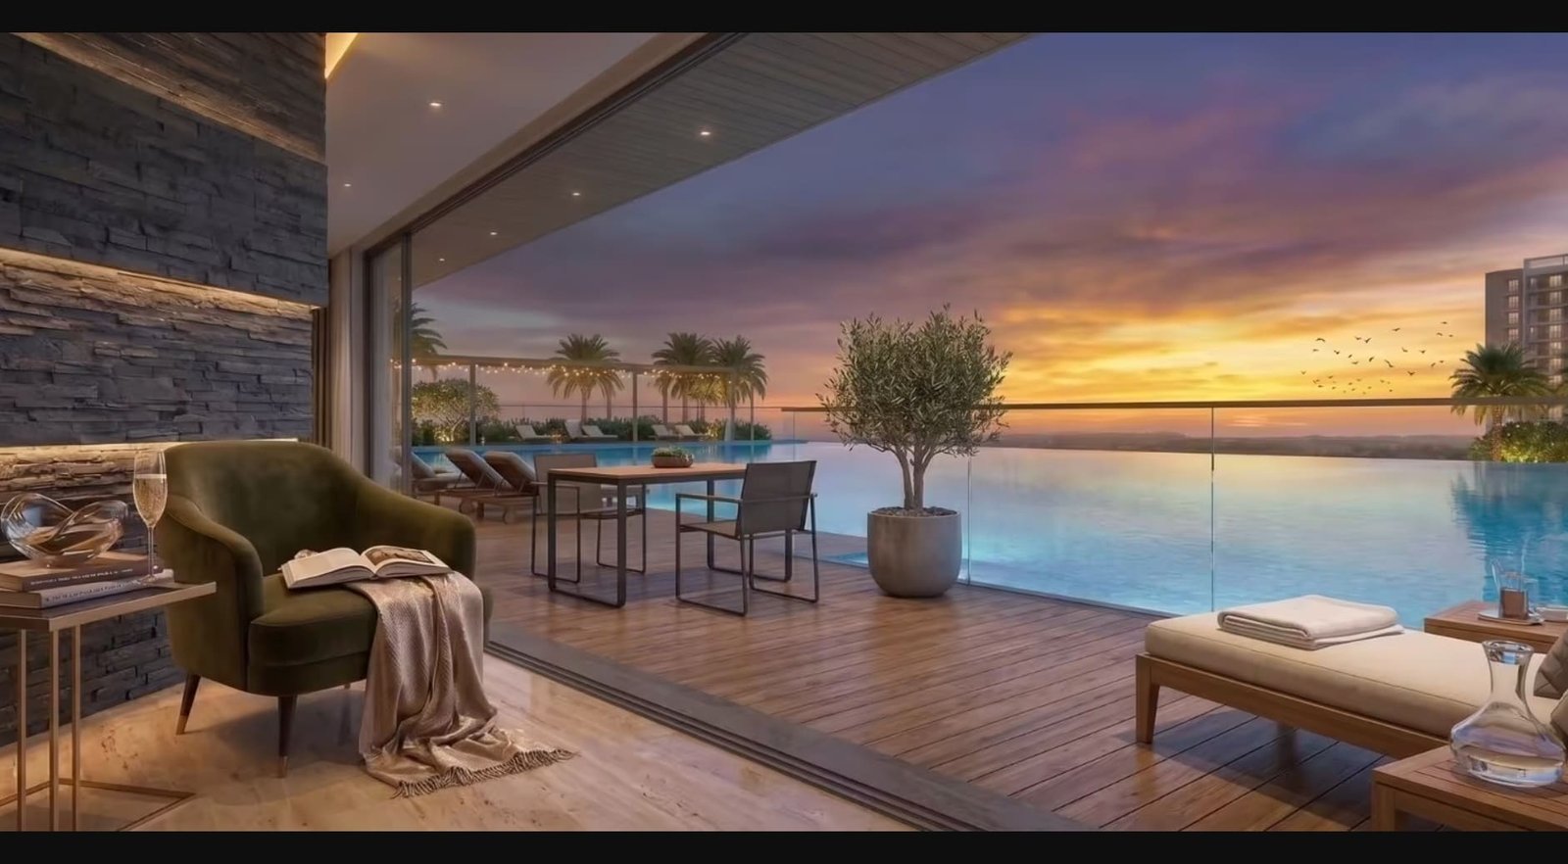
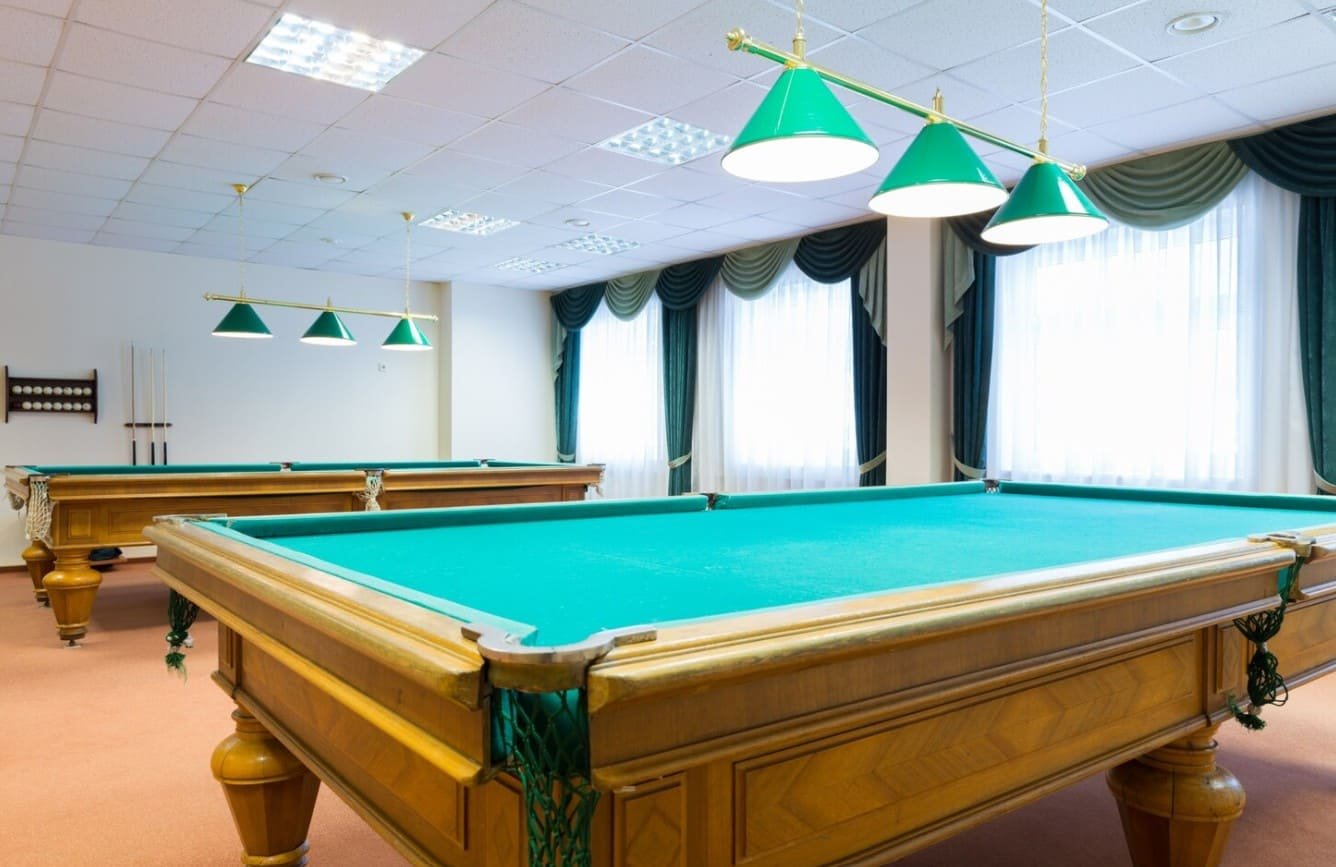
Bhavisha Bavantica Amenities comprises of senior citizen park, children’s play area, outdoor party lawn, indoor gym, club house, swimming pool, indoor game room, badminton court, community hall, outdoor sports facilities and indoor sports facilities. The project also provides service lifts and CCTV surveillance.
The project offers 332 covered parking spaces. Anekal Planning Authority approves this project and the possession date is Mar, 2030. RERA Registration Number:PRM/KA/RERA/1251/308/PR/271026/009042.
Amenities

Badminton Court

Children's Play Area
Indoor Game Room

Indoor Gym
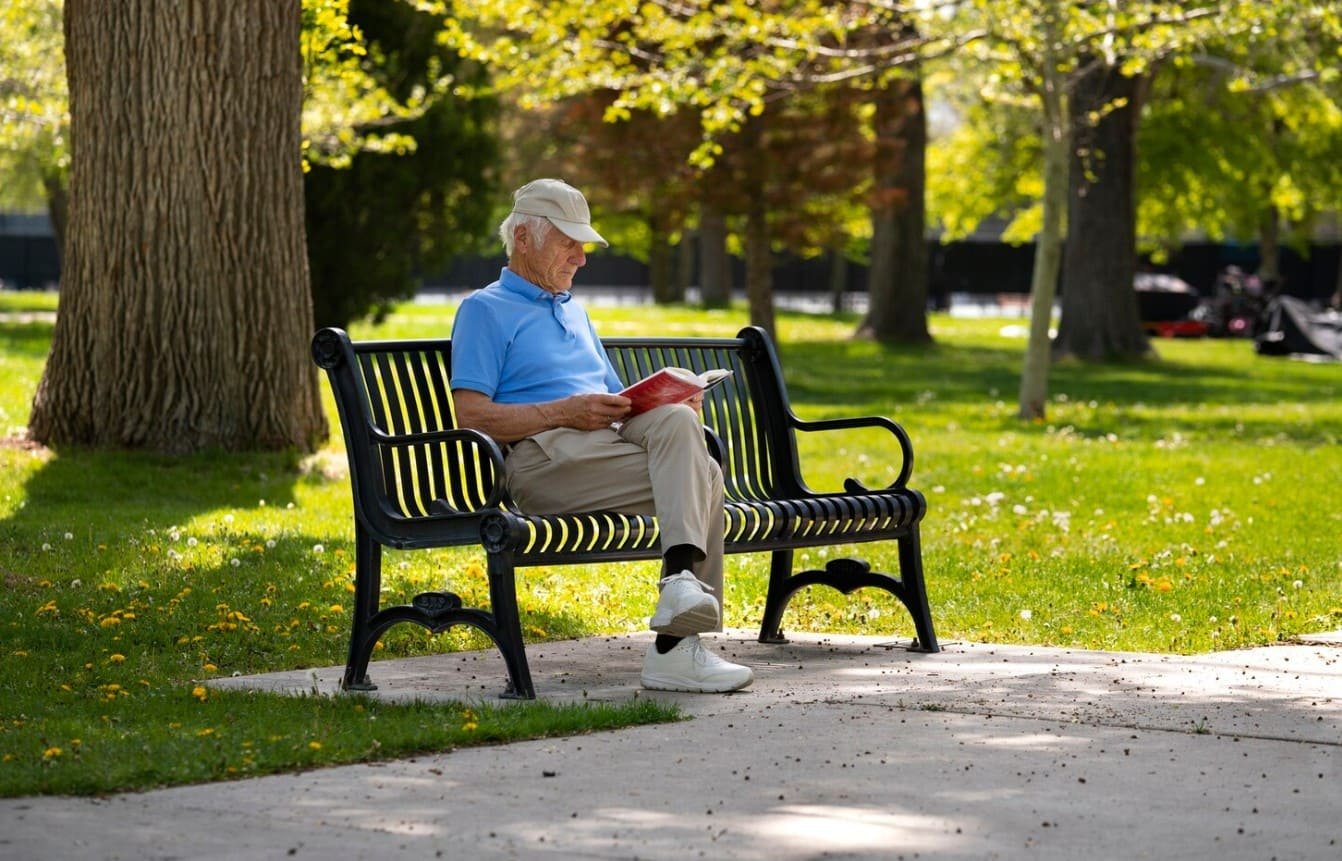
Senior Citizen Park
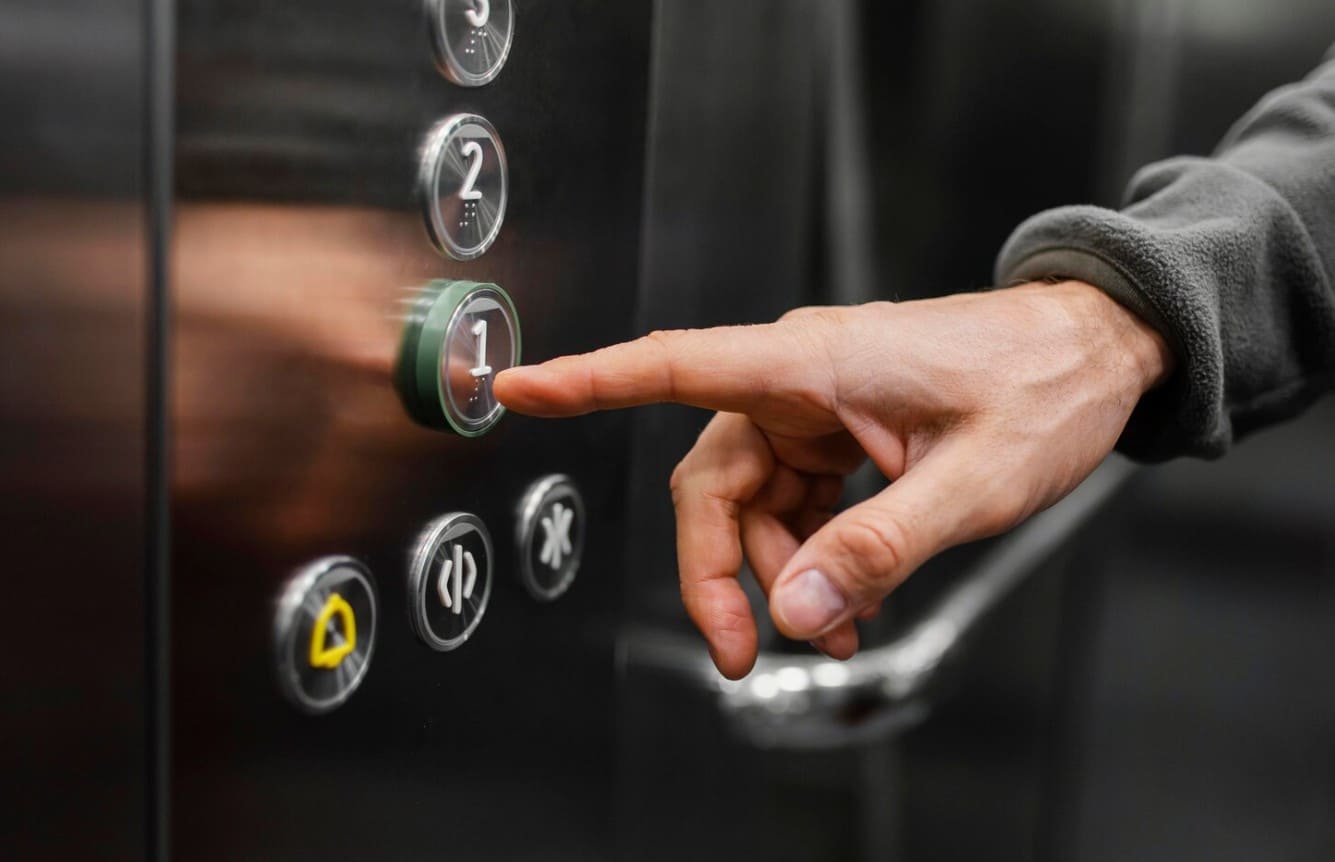
Service Lift
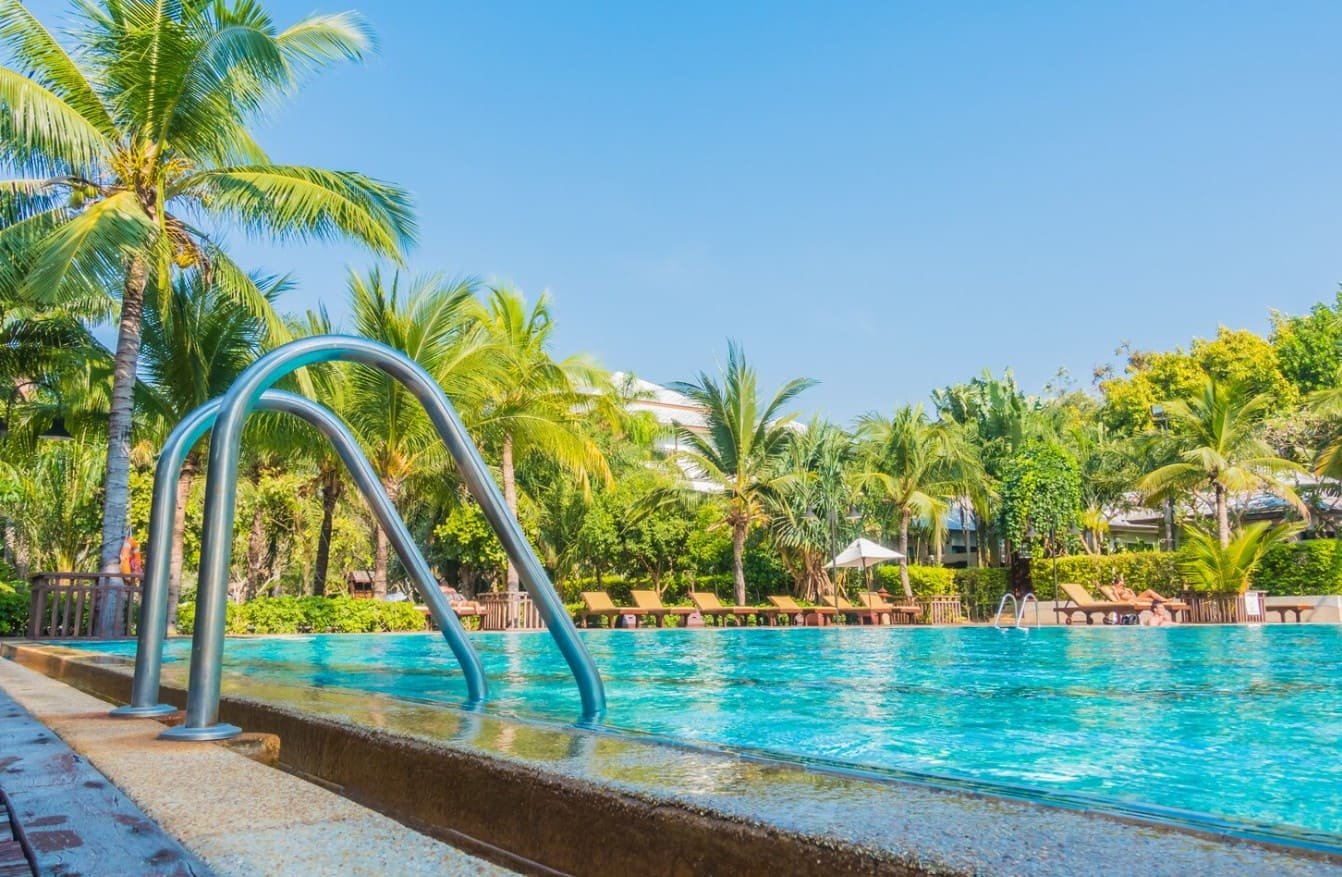
Swimming Pool
For Extraordinary Living

PROJECT LOCATION
AN ICONIC DEVELOPMENT
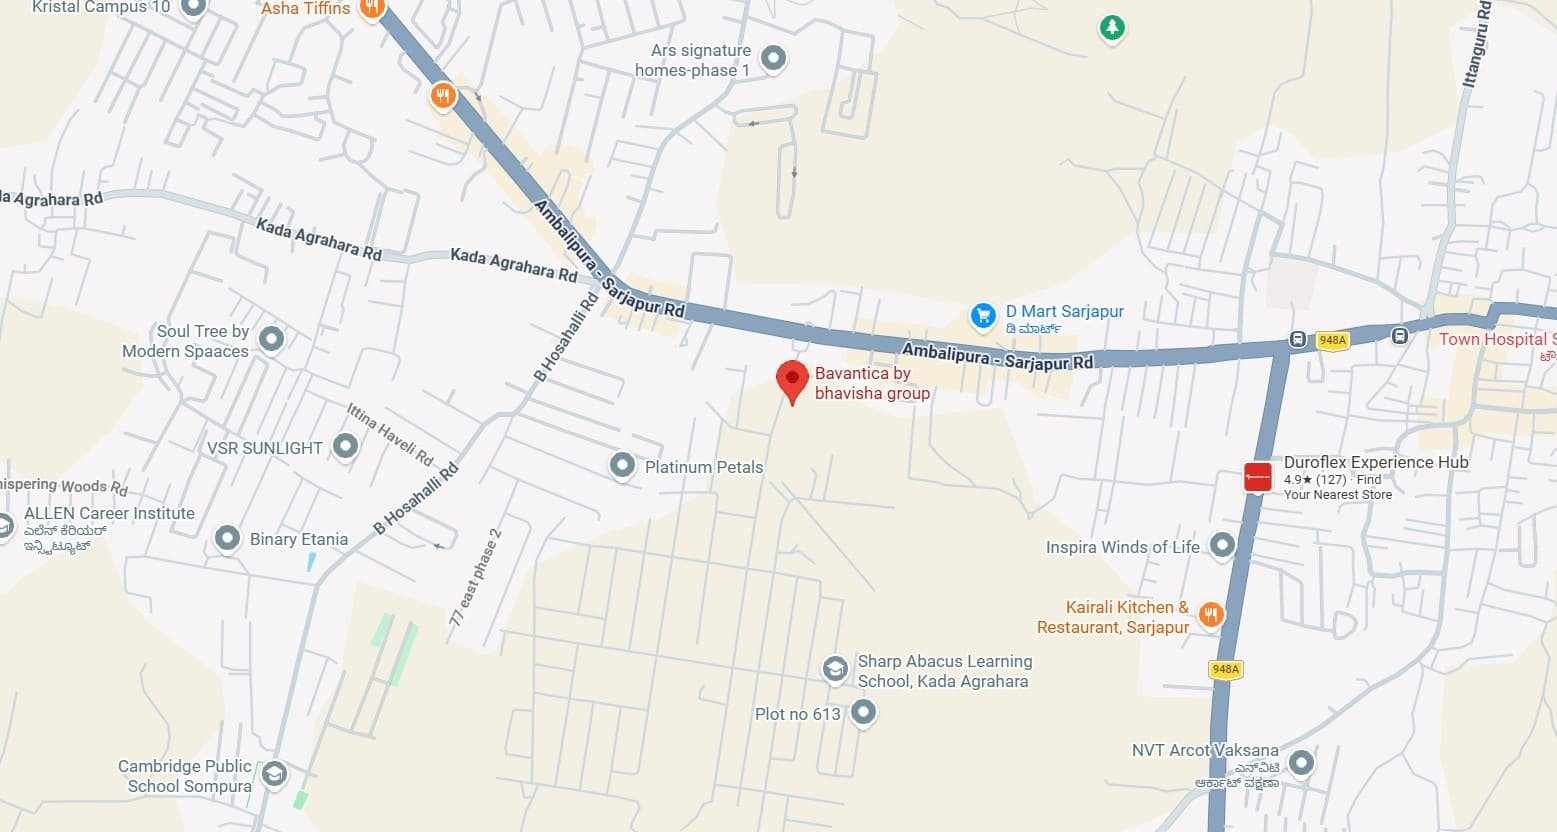
Project Address: VQ6G+235, Sarjapur Main Road, Sree Narayana Nagar, Kaikondrahalli, Bengaluru, Sarjapura, Karnataka 562125
- St. Peter's School1-2 km5-10 mins
- The Cambridge International School2-3 km5-10 mins
- Asia Pacific World School2-3 km5-10 mins
- ORCHIDS The International School, Sarjapur Road3-4 km10-15 mins
- New Horizon College of Engineering6-8 km15-25 mins
- Amrita Vishwa Vidyapeetham, Bengaluru Campus7-9 km20-25 mins
- Motherhood Hospital, Sarjapur Road2-3 km5-10 mins
- Cloudnine Hospital, Sarjapur Road2-4 km5-15 mins
- Aarogya Hastha Hospitals3-4 km10-15 mins
- Manipal Hospitals, Sarjapur Road4-6 km10-20 mins
- Rainbow Children's Hospital, Sarjapur Road4-6 km10-20 mins
- Soul Space Spirit Centro Mall5-7 km15-20 mins
- Reliance Centro, Bellandur6-8 km15-25 mins
- Aishwarya Hyper City6-8 km15-25 mins
- Market Square Mall7-9 km20-30 mins
- Wipro SEZ, Sarjapur Road3-5 km10-15 min
- RGA Tech Park5-7 km15-20 min
- Global Technology Park6-8 km15-25 min
- RMZ Ecoworld7-9 km20-30 min
- Carmelaram Railway Station4-6 km10-20 min
- Bellandur Road Railway Station8-10 km20-30 min
- Heelalige Railway Station12-15 km25-40 min
- Hosa Road Metro Station8-10 km20-30 min
- Bommasandra Metro Station13-16 km30-45 min
- Kaikondrahalli Lake1-3 km5-10 min
- Kasavanahalli Lake3-5 km10-15 min
- Harlur Lake4-6 km10-20 min
- Agara Lake7-9 km20-30 min
* Distances and travel times are approximate and may vary with traffic.
Immersive Experience
Virtual Tour
Explore Bhavisha Bavantica from the comfort of your home
▶ Click to Start Virtual Tour
Gallery
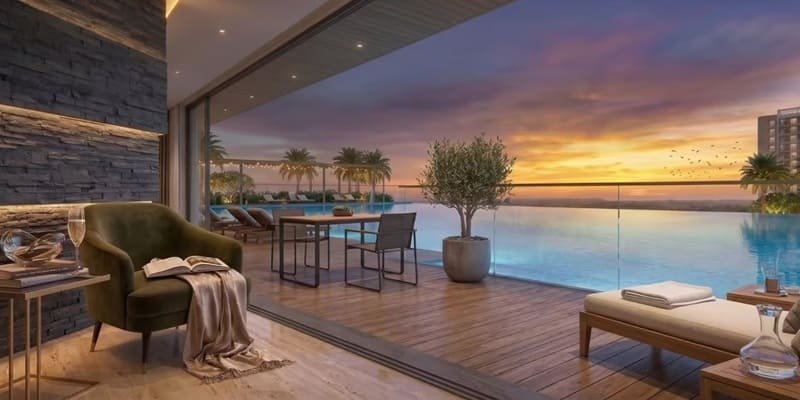
Image 1

Image 2
Image 3
Image 4
Apartments Configuration
Apartment Type 1
2 BHK
AREA: 900 - 1100 Sq Ft
Price: On Request
Plan Your Purchase
EMI Calculator
Estimate your monthly home loan instalment for Bhavisha Bavantica
* This calculator gives an indicative estimate only. Actual EMI depends on the lender's rate, processing fees and your eligibility. Please confirm with your bank.
Got Questions?
Frequently Asked Questions
Everything you need to know about Sarjapur Road, Bangalore
BOOK AN APPOINTMENT
Have a query or simply want to say hello? Feel free to contact us by filling the form below.