Request Call Back
ABOUT US
- Budigere Cross, Bangalore
- 3 & 4 BHK Apartments
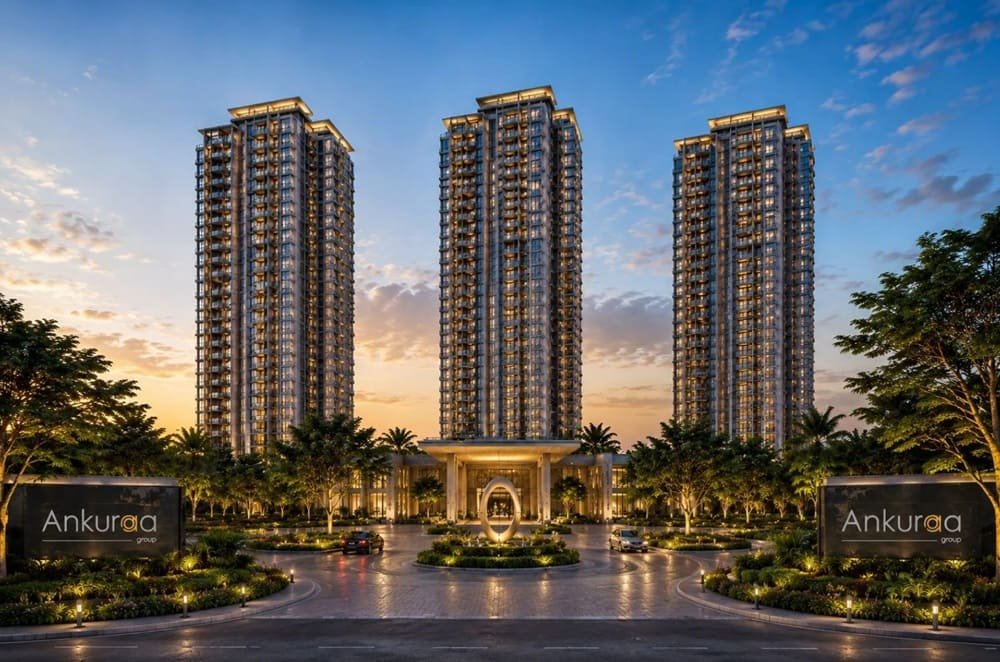
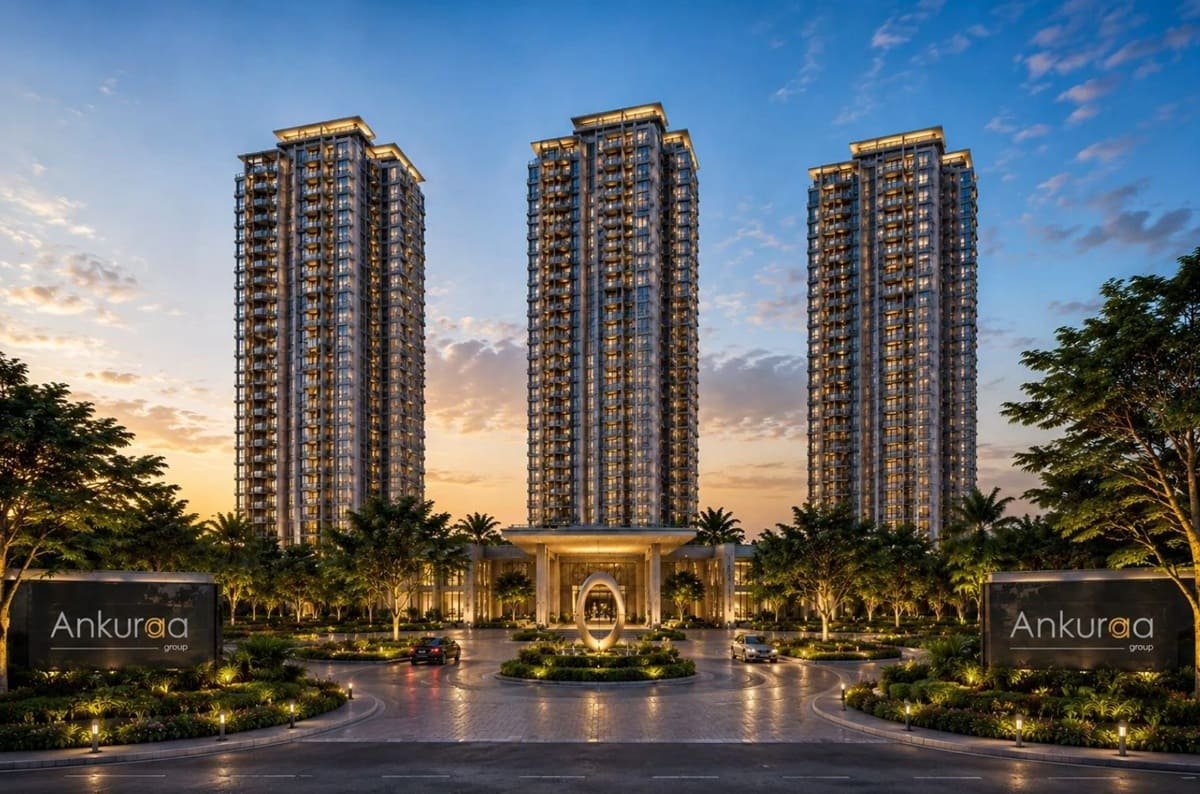
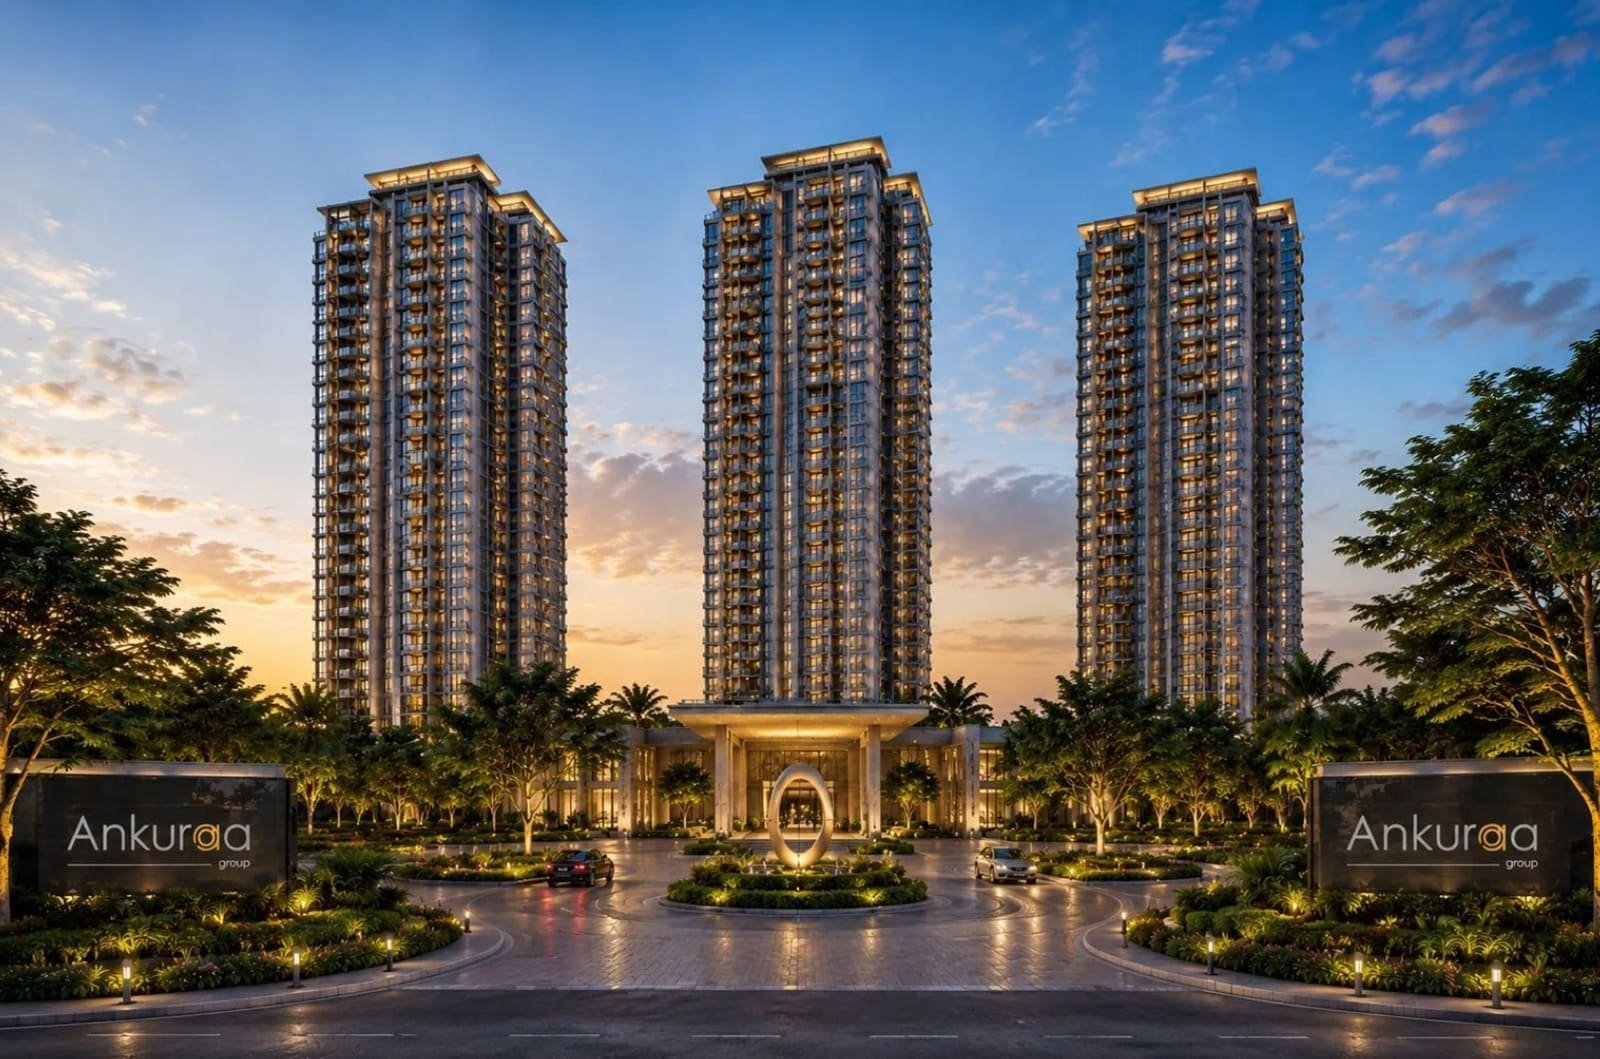
Ankuraa Group’s Ankuraa Florence is a residential apartment project at Budigere Cross, Bangalore. The development spans 9 acres and will feature 550 apartments across three towers. The building is expected to be up to 30 storeys high. The project offers 3 BHK and 4 BHK residences with different sizes starting from 1,600 sq. ft to 2,500 sq. ft.
The residential options are 3 BHK Smart, 3 BHK Premium, 3 BHK Luxury, 3 BHK + Staff and 4 BHK + Staff residences. Apartments are also accompanied by 89% open space, over 80 amenities and a 32,000 sq. ft. clubhouse.
KNOW MORE
The price of Ankuraa Florence is Rs 1.7 Cr onward. The possession of the same is from 2031 onward. The project can be evaluated on the basis of configuration range, development scale, open-space provision and planned community facilities for buyers looking for bigger apartments in Budigere Cross.
| Particular | Details |
|---|---|
| Project Name | Ankuraa Florence |
| Developer | Ankuraa Group |
| Location | Budigere Cross, Bangalore |
| Property Type | Apartments |
| Configurations | 3 & 4 BHK |
| Land Area | 9 Acres |
| Total Units | 550 |
| Total Towers | 3 |
| Structure | 30 Storeys |
| Open Space | 89% |
| Amenities | 80+ |
| Clubhouse | 32,000 Sq. Ft. |
| Price | ₹1.7 Cr onwards |
| Possession | 2031 onwards |
Ankuraa Florence offers a wide variety of apartment options in the 3 and 4 BHK categories making it an important feature. Rather than a standard size for each configuration, the project offers several different options based on total floor area and residential format.
The smallest home listed is the 1,600 sq. ft. 3 BHK Smart and the largest is the 4 BHK + Staff of 2,500 sq. ft. Between these two formats, buyers can also choose 3 more 3 BHK options based on their desired amount of space.
If you are looking for an Ankuraa Florence 3 BHK in particular, the difference between the sizes on offer is something to look at. The 1,600 sq. ft., 1,800 sq. ft. and 1,900 sq. ft. residences offer different overall floor areas, while the 2,200 sq. ft. 3 BHK + Staff provides a separate staff accommodation format.
The 4 BHK + Staff apartment turns the decision to a four-bedroom home with a claimed size of 2,500 sq. ft. Buyers looking at the larger configuration can therefore compare the additional bedroom and staff accommodation with their real household needs.
Ankuraa Florence will be spread over 9+ acres with 550 residential units spread across 3 towers. Each of the towers will have 30 floors.
These figures serve to set the scale of the development. The project is larger than a small, limited-unit apartment community and is planned with multiple towers and shared residential facilities.
An important part of the project is to understand the relationship between the towers, open areas, clubhouse and other common spaces. Ankuraa Florence Floor plans Buyers studying floor plans can move beyond the apartment’s interior layout and see how the selected home sits within the overall development.
Regarding individual homes the position in the tower, the floor and the position of the residence in the master plan can be relevant. These particulars should be checked against the latest project plans when considering a particular unit.
There is an open-space provision of 89%. This is one of the more important project-specific details, as it provides context for how the 9-acre site is being planned outside of the residential towers.
But for potential buyers, the percentage is just the beginning. The master plan can give a better understanding of the relationship of the open areas to the towers, common facilities and other parts of the development.
Therefore, the provision of open space can be considered together with the three-tower layout of the project and its infrastructure of amenities in the evaluation of the overall residential environment.
Instead of simply considering the apartment on its own, buyers can look at the master plan to see the setting around the residence they are considering.
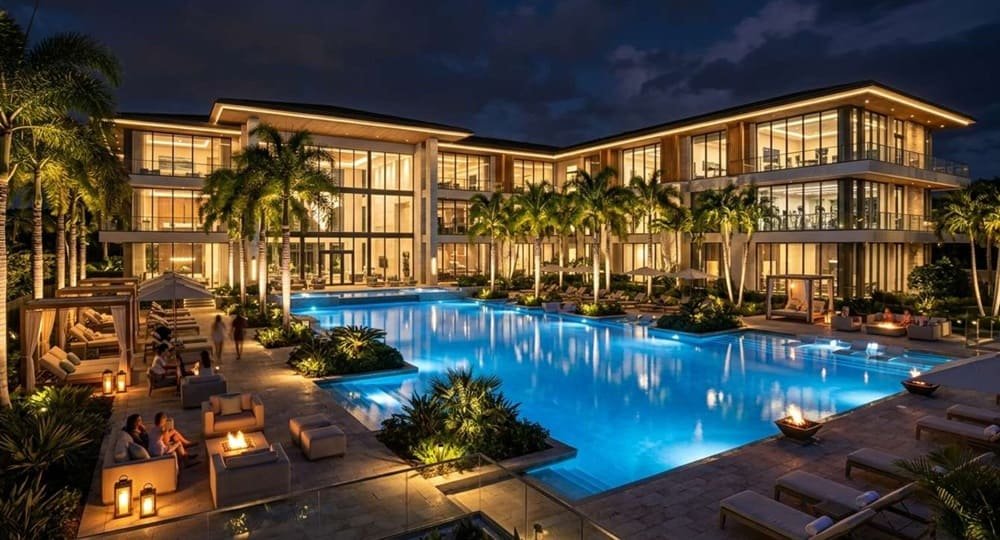
The project will also have a 32,000 sq. ft. clubhouse and 80+ amenities.
The project information available shows the total number of amenities, but does not list each facility in detail. Therefore, it is recommended to check the latest project information for the exact amenities rather than assuming the facilities that have not been specified.
The clubhouse is an important communal facility within the development, with the wider amenity program offering shared spaces and facilities for residents.
For buyers trying to compare apartment projects, the number of amenities gives an initial idea of the scale of the common infrastructure. A more useful comparison, however, is to look at the actual facilities, their location within the development and their relevance to the household’s requirements.
Ankuraa Florence is located at Budigere Cross, Bangalore. The location of the project makes it a relevant choice for buyers looking for apartments in Budigere Cross.
In a property search, the suitability of the location is ultimately determined by the individual requirements of the buyer. Work location, daily travel patterns and family needs and preferred areas of the city can all impact whether a particular project location works for them.
The project information does not include specific distances and travel times to surrounding landmarks and they are not included here. Buyers can also evaluate how close the project is to places of interest to them, all based on up-to-date maps and confirmed location data.
This also helps to make the focus the project itself and not the page becoming a general guide to Budigere Cross.
The stated price for Ankuraa Florence is from ₹1.7 Cr onward.
The project has various configurations from 1,600 sq.ft. 3 BHK Smart to 2,500 sq.ft. 4 BHK + Staff. The price applicable to an individual home may therefore depend on the configuration and other unit-specific factors.
The possession date mentioned is 2031 onward. This is an important consideration for buyers who are comparing new residential developments, especially those who are planning their housing needs around a future move-in date.
Buyers should confirm current pricing, any applicable fees, availability and estimated time frame for the specific home they are interested in prior to purchase.
At Ankuraa Florence, the configuration options allow buyers to work backward from their space requirements instead of choosing between three and four bedrooms.
For a household searching for a 3 BHK, there are 4 different formats to compare:
The difference in floor area may be relevant when considering room sizes, household needs and the amount of overall residential space that is required.
The 2,200 sq.ft 3 BHK + Staff option also differs from the other three bedroom formats, in that it provides accommodation for staff. This can be an important requirement for the buyers and hence they may want to consider it separately from the regular 3 BHK options.
At the upper end, the 2,500 sq. ft. 4 BHK + Staff layout has four bedrooms and staff accommodation. This option is better if households need more bedrooms and larger overall size of the home.
So when you are comparing the options, it is important to look at the detailed floor plan for each configuration.
The declared floor area is a part of the valuation of a home at Ankuraa Florence. Buyers should also consider the layout of the internal spaces and how the apartment fits in the wider project.
Please check useful information for a specific apartment such as floor plan, tower, floor, orientation and position in the master plan. How the apartment relates to common areas can also be important in choosing a home.
Thanks to the project’s 89% open-space provision and three-tower arrangement, the master plan is particularly helpful to understand the broader context of individual apartments.
Such considerations can assist the buyer in distinguishing homes within the same configuration category rather than considering all 3 BHK or 4 BHK apartments to be equal.
The configurations on offer make Ankuraa Florence relevant more to buyers looking for 3 and 4 BHK apartments rather than smaller residential formats.
The 3 BHK range starts from 1,600 sq. ft. and goes up to 2,200 sq. ft. for the 3 BHK + Staff option. The 4 BHK + Staff residence is of 2,500 sq. ft.
This range offers families with different space needs the ability to compare multiple formats within the same project. This enables buyers to weigh the extra floor space with their household size and needs, before settling on which configuration to pursue further.
The size of the project may also appeal to buyers who are specifically considering larger apartment developments with multiple towers, significant open space and a broad common amenity offering.
In combination the project details describe Ankuraa Florence as a large residential development with a well defined 3 and 4 BHK focus.
The project is spread across 9 acres and has 550 units across three 30-storey towers. The stated 89% open space provision is a major part of the development planning while the 32,000 sq. ft. clubhouse and 80+ amenities provide the common infrastructure planned for the residents.
Residential options range from a 1,600 sq.ft. 3 BHK Smart to a 2,500 sq.ft. 4 BHK + Staff home. This means buyers can choose from a range of options within the same project, rather than just one standard apartment size.
These are the basic project features to study with the detailed floor plans, masterplan, current price and applicable project documentation for an Ankuraa Florence, Budigere Cross researcher.


Swimming Pool

Pleasure Spa

Kid's Playground

Parking

Security

Clubhouse

Sitting Area

Gynasium
3 BHK Smart
1600 Sq Ft
3 BHK Premium
1800 Sq Ft
3 BHK Luxury
1900 Sq Ft
3 BHK + Staff
2200 Sq Ft
4 BHK + Staff
2500 Sq Ft
Immersive Experience
Explore Ankuraa Florence from the comfort of your home
▶ Click to Start Virtual Tour

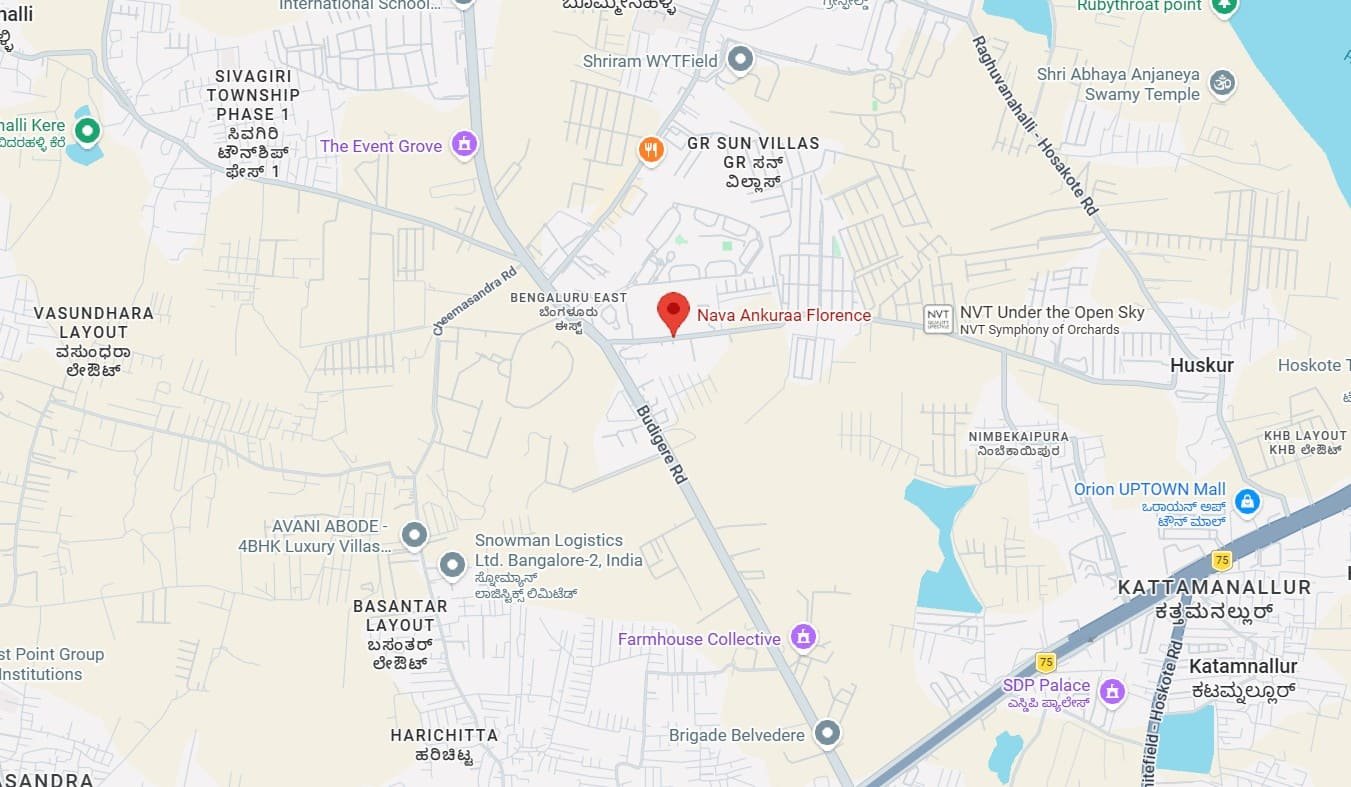
 Budigere Cross Junction - ~1 km, ~3–5 mins Old Madras Road (NH 75) - ~1–2 km, ~5 mins Hoskote - ~9–12 km, ~15–25 mins Whitefield - ~12–13 km, ~25–30 mins ITPL / International Tech Park Bangalore - ~12–14 km, ~25–30 mins KR Puram - ~13–16 km, ~25–35 mins Kadugodi–Whitefield Metro - ~9 km, ~20–25 mins Whitefield Railway Station - ~9–10 km, ~20–25 mins Mahadevapura - ~15–18 km, ~30–35 mins Marathahalli - ~18–19 km, ~30–40 mins Phoenix Marketcity - ~14–17 km, ~25–35 mins Manyata Tech Park - ~20–25 km, ~30–40 mins Kempegowda International Airport - ~25–30+ km, ~35–50 mins
OUR GALLERY
Here are some of the frequently asked questions on Ankuraa Florence
PROJECT SITE ADDRESS:
Ankuraa Florence, Budigere Cross, Bengaluru, Karnataka
@ 2026 All Right Reserved | Ankuraa Florence
Disclaimer & Privacy Policy: That the content published on this website is for informational purposes only and may not constitute as an offer or invitation or advice for the purpose of purchase/booking/sale of any project. Please note that this is not the official website. We are marketing on behalf of official channel partners. We do not claim ownership or responsibility for the accuracy, completeness, or reliability of any information sourced from third party website or provided by any third party, and are not responsible for any dealing, negotiations, transactions, etc., whatsoever between the investors and developers connected through our services, including and not limited to any quality assurances, guarantees, schemes, claims, benefits, assured returns etc., given by one party to another in any transaction. The pictures / photos shown here include artist’s impression of the project. The actual properties may vary from such representations and does not constitute a legal offering or binding. The users should verify the completeness and accuracy of any property, or project, its title, built up area, suitability for buying / renting in a form and manner deemed appropriate from the RERA website of respective States where the project is registered or from the developers. We do not, by any means verify, validate, endorse or promote the compliance of a specific project with the RERA regulations.
By providing your details/information to us, you consent to receive calls, SMS and Email from us with reference to your enquiry.