Unveiling Our Passion
2 & 3 BHK Luxury Apartments
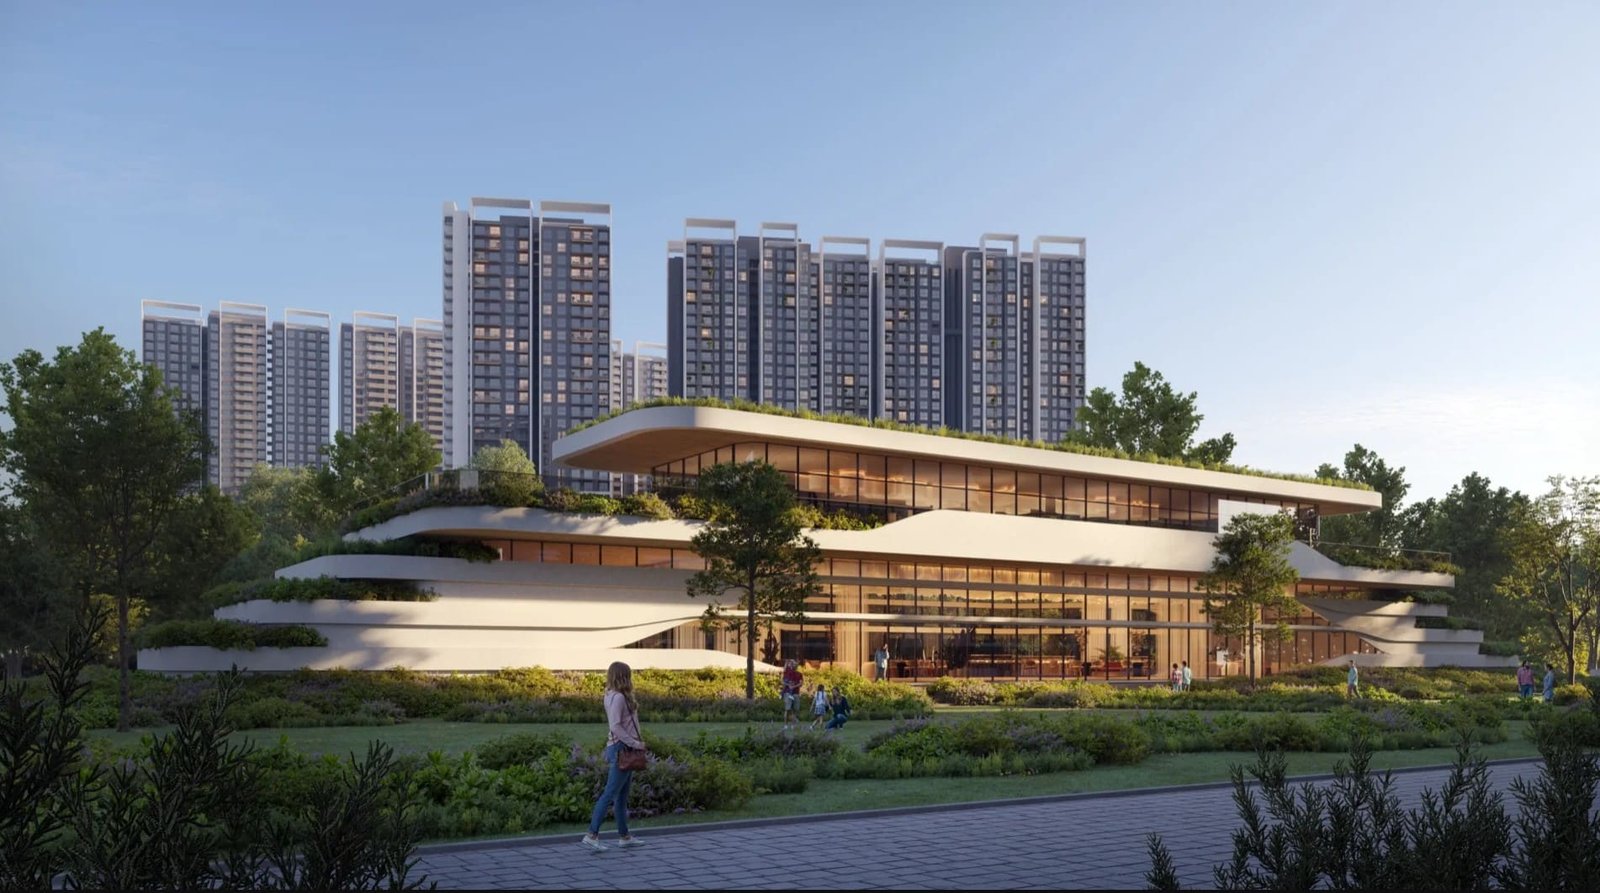
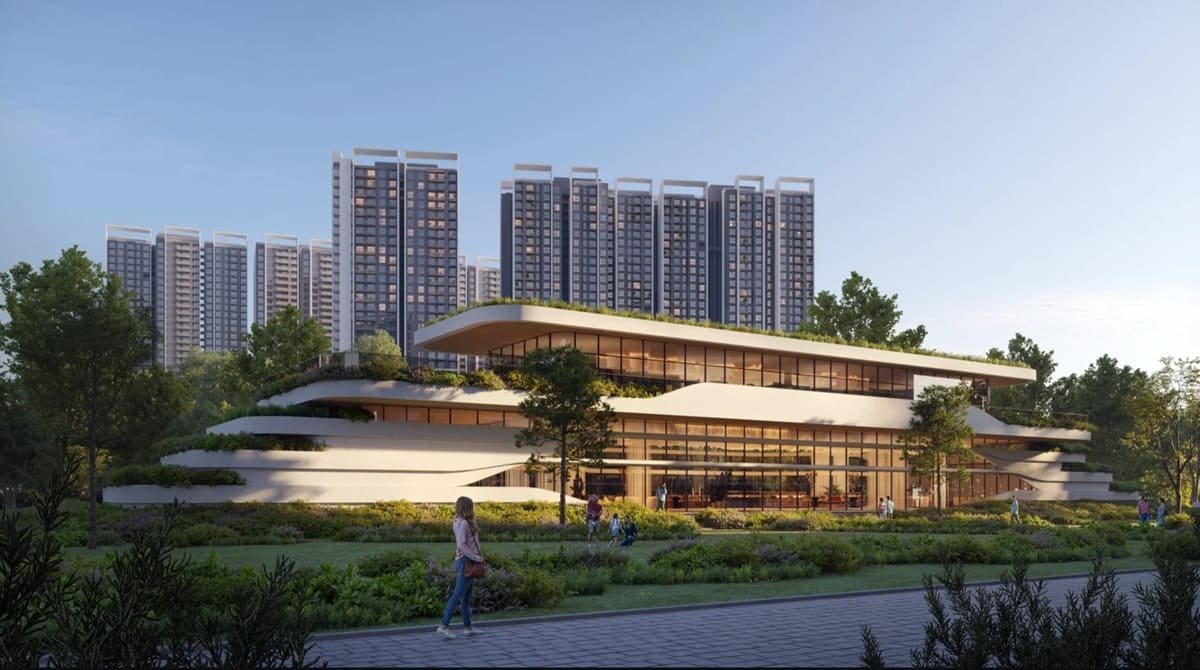
Abhee City Urban Glenn Phase 2 is a residential apartment project by Abhee Ventures located on Varthur - Sarjapur Road, Bangalore. Spread over 7.8 acres, the development will have 1,000 apartments in four towers planned on the lines of 2B+G+35 structure. The project consists of 2 & 3 BHK residences, landscaped sprawling green areas, 150,000 sq. ft. clubhouse and more than 140 amenities in a large residential community.
- Configuration2 & 3 BHK Apartments
- Land Area7.8 Acres
- Total Units1,000 Units
- Open Space 85%
- Total Towers4
- Clubhouse 1,50,000 Sq. Ft.
- Possession Dec, 2033
Abhee City Urban Glenn Phase 2: High-Rise Apartments on Varthur - Sarjapur Road
The houses are shown in two different styles. The 2 BHK flats are 1,180 sq.ft. in size and the 3 BHK homes are between 1,545 sq.ft. and 1,755 sq.ft. This range allows prospective buyers to view the project based on their preferred bedroom size and amount of residential space needed.
A characteristic of the development is its open-space planning. The master plan is focused on landscaped areas, pedestrian movement, recreation, outdoor gathering and community-oriented spaces, with 85% of the project dedicated to open space.
Choosing Between the 2 BHK and 3 BHK HomesAbhee City Urban Glenn Phase 2 has a limited number of unit types but the residential options are characterized by two configurations.
The 2 BHK apartments are 1,180 sq. ft. in size and are a two-bedroom format for buyers who want a defined residential layout without moving into the larger three-bedroom category. This layout is suitable for households that are primarily concerned with having two bedrooms and the necessary living spaces.
3 BHK 1,545 sq. ft. to 1,755 sq. ft. The larger size range offers more floor area than the 2 BHK option and gives buyers more scope to examine the layout as per their household needs.
When buyers compare the two, they may be deciding on something other than the number of bedrooms. Key things to consider before deciding on a particular home include the actual floor plan, the size of the rooms, your furniture needs, and the intended use for each space.
A 7.8-Acre Community with Four Residential TowersThe scheme is spread over 7.8 acres and is designed with four towers, each contributing to the larger residential environment. The 2B+G+35 structure provides a high-rise character but allows the site to house 1,000 homes.
At this scale of development, the relationship of the towers to their surrounding spaces becomes an important part of the residential experience. The master plan of Abhee City Urban Glenn Phase 2 incorporates landscaped areas, pedestrian movement, recreation, lawns, congregation spaces and water bodies along with the residential buildings.
The development therefore combines vertical residential living with a significant ground level environment. Buyers can look not only at the apartment itself but also at how the tower location relates to amenities and outdoor areas they might want to use.
85% Open Space Shapes the Outdoor EnvironmentOne of the major planning features of Abhee City Urban Glenn Phase 2 is its 85% open space.
The landscape plan is not just lawns, it is a series of different outdoor environments. Meadows, Glen Walk, Brae Garden, Loch Promenade, Lochside Picnicking Lawn, Hammock Grove and Camp Grounds are part of the larger outdoor environment.
The water-oriented spaces are another distinctive feature. The project includes a Loch, water body, cascade water feature, Loch Crossing bridge, Loch Island, Lochside Vista Point and aeration fountain. These features provide a variety of outdoor destinations throughout the development, and contribute to the character of the master plan.
Additional spaces like the Mound with Seating, Solace Deck, Sit-Out Nook, Laird’s Garden and Royal Arbor provide smaller places to sit and linger outdoors.
From the open-space provision point of view for the prospective buyers, what matters is the variety of environments created around the residential towers. Walking, recreation, informal interaction and quiet moments within the community are possible in outdoor areas.
140+ Amenities Across Sport, Leisure and Community LifeAbhee City Urban Glenn Phase 2 boasts over 140 amenities, and the facilities are divided into several activity categories.
The sports offerings include a skating rink, pickle ball court, multipurpose court, badminton court, beach volleyball area, mini soccer facility, cricket practice net, outdoor gym and croquet court. Golfing facilities are Golf Putting, Glen Golf Putting, Golf Promenade and Kid's Learning Golf.
The project also includes several spaces for children and family activities. Wee Play, a kids play area, The Clan Playfield and an Art and Craft Zone with Activity Center are some of them. A dedicated Hound Park is also under development.
The master plan also provides for an amphitheater with stage, Feature Stage with Royal Event Lawn, Club Event Lawn with seating, Extended Banquet Lawn, Outdoor Event Lawn and Spill Over Club Lawn for residents who prefer outdoor social spaces.
This range means that the amenity program is not activity-specific. Instead, buyers are able to navigate the different spaces based on how they expect to use the community.
The 150,000 Sq. Ft. ClubhouseAbhee City Urban Glenn Phase 2 has a major component of shared facilities, which is a clubhouse of 150,000 sq. ft.
The clubhouse is complemented by community spaces throughout the development. These include the Club Court with Board Games, Community Court, Threshold Court, Threshold Courtyard and a variety of lawn and seating areas.
It also includes spaces for more specific recreational or social purposes such as the Glass Dome Pavilion, Ashwood Circle with Camp Fire Pit, Feature Stage and event lawns.
Along with the apartment, residents can look at the clubhouse and associated common areas for indoor and outdoor spaces. Buyers can also compare homes within the project and see how their preferred tower and unit relate to the common facilities they expect to use most often.
An Amenity Plan with Distinctive Outdoor DestinationsIn addition to the traditional sports and recreation, the project also includes several landscape features that lend different parts of the development their own identity.
The Maze Garden, Thistle Court, Royal Arbor, Laird’s Garden, Mound with Seating, and Lochside Vista Point are experiences that can be had independently from the larger activity areas.
A Loch Promenade and Loch Crossing are also incorporated into the project, linking the water features to the overall landscape plan. Pathways, lawns, seating areas, and landscaped destinations give the open space a functional role within the community.
This is especially important for the buyer in relation to a large residential scheme. The project is more than just a place to live in the apartment and the design of common spaces can affect how residents move and use the community on a daily basis.
Arrival, Access and Movement Within the CommunityThe arrival sequence at Abhee City Urban Glenn Phase 2 includes the Grand Gateway, Entry/Exit Security Cabin, Tower Entry Portal, Drop Off and The Royal Close with Colonnade.
The development’s movement network includes a bicycle lane and a pedestrian pathway. Further walks are available through landscaped areas along Glen Walk and Loch Promenade.
These features are especially important in a large high-rise community where residents may be in and out of their tower, clubhouse, athletic facilities, landscaped areas and other common spaces on a regular basis.
The project also provides 1,100 covered parking spaces, adding a significant practical element to the overall residential planning.
Varthur - Sarjapur Road AddressAbhee City Urban Glenn Phase 2 is located in Bangalore on Varthur - Sarjapur Road.
Buyers considering apartments in this part of Bangalore can weigh the project’s location in addition to its configuration, size options and internal community planning. Prospective homeowners can also compare their normal commuting needs to the location and type of home they want within the development, rather than just looking at the address.
Thus location is just one part of the overall decision along with the apartment configuration, floor plan, scale of the project, amenities, open-space planning and possession timeline.
Possession, RERA and Project ApprovalsAbhee City Urban Glenn Phase 2 is slated for possession in December 2033.
Project is approved by BDA - Bangalore Development Authority Project is Registered under RERA Number PRM/KA/RERA/1251/308/PR/300926/008986
This project information helps purchasers to assess the development when they are searching for a home. While evaluating the apartment, configuration and timeline that suits their requirements the best, prospective buyers can go through the relevant project documentation and RERA details.
Price and Project SelectionThe minimum price of Abhee City Urban Glenn Phase 2 is ₹ 1.18 Cr. The final choice within the project should be made according to the configuration, relevant units details and the buyer’s individual needs. If you are looking for a 2 BHK, then you can look at the 1,180 sq. ft. option. Those looking for a larger three-bedroom home can look at the 1,545 sq. ft. to 1,755 sq. ft. range.
The floor plan along with the relevant price and unit specific information can help buyers understand the correlation between the size and configuration of the home and the overall requirements before making an inquiry.
EXCLUSIVE AMENITIES
EXPLORE STATE-OF-THE-ART AMENITIES
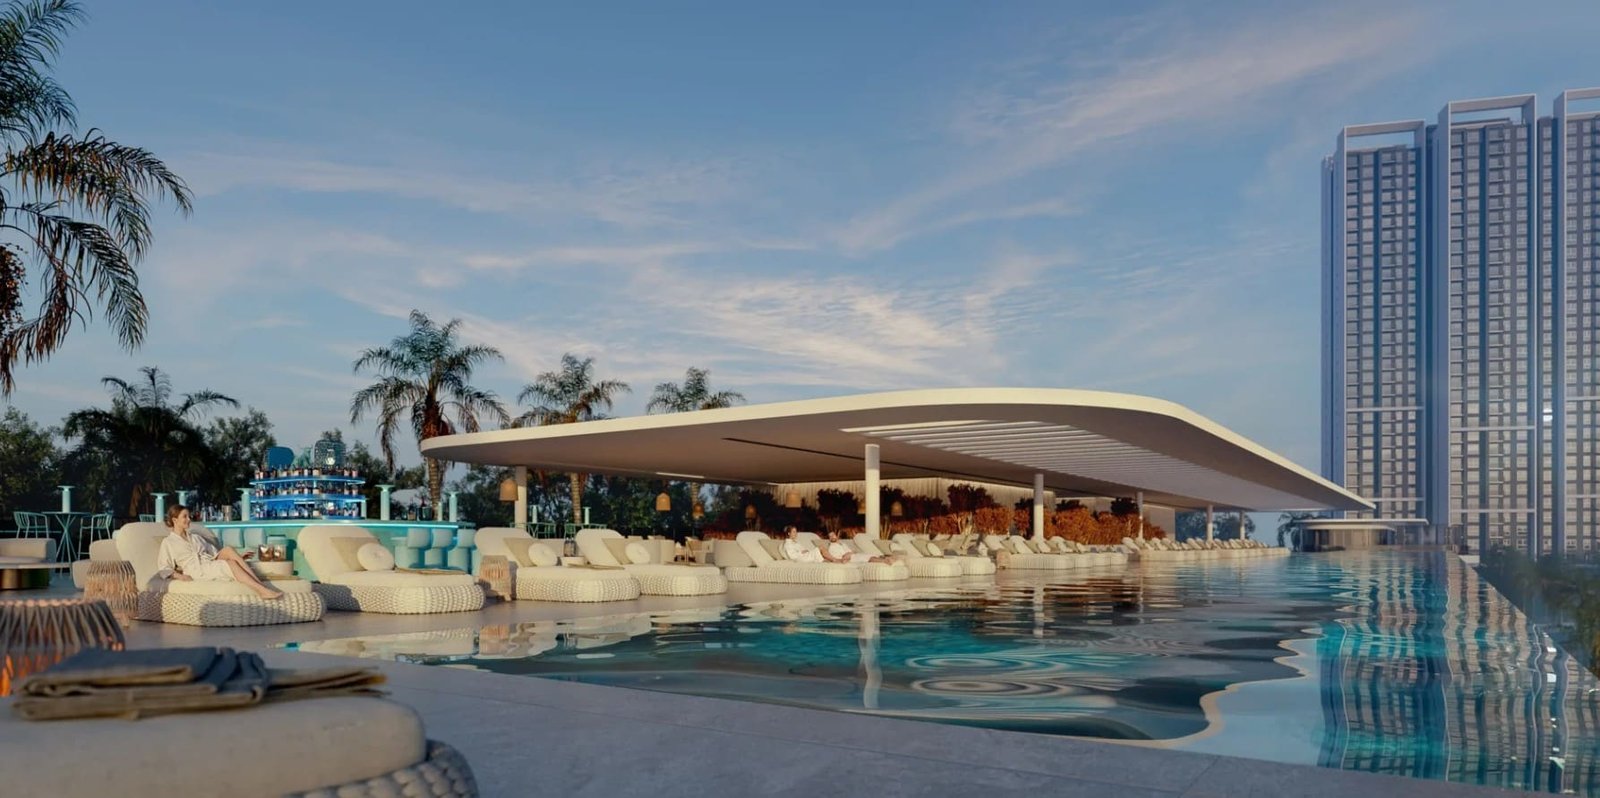
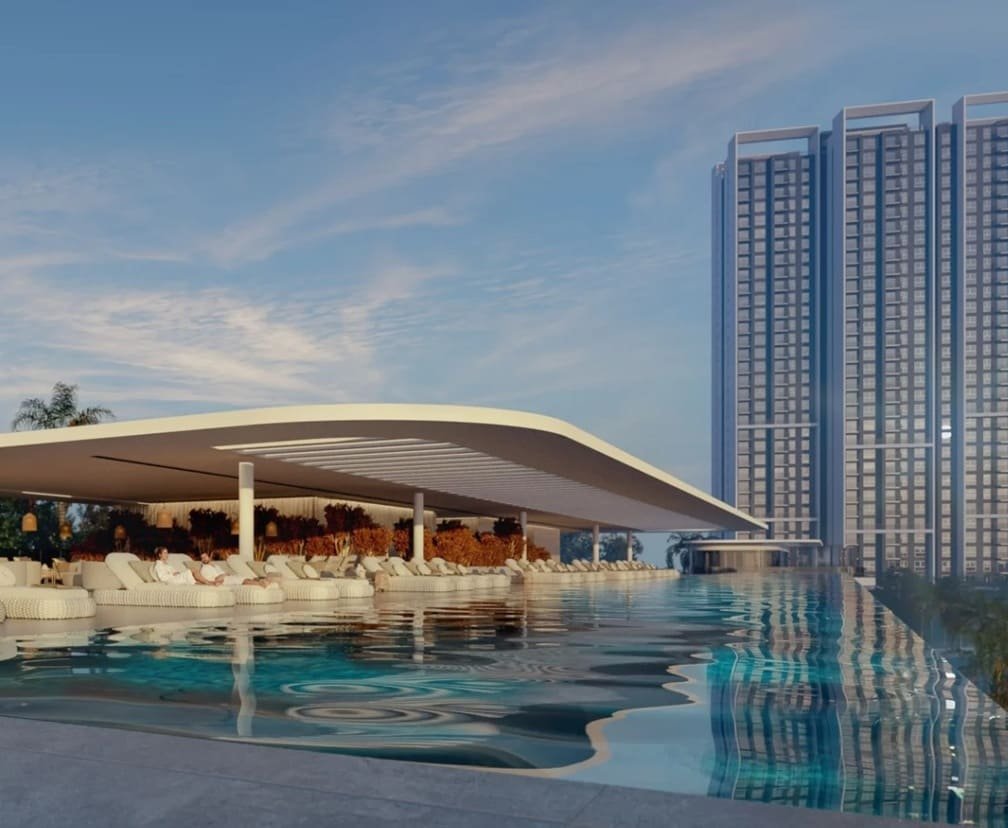
Pool Deck With Loungers

Badminton Court

Cricket Practice Net

Outdoor Gym
For Extraordinary Living
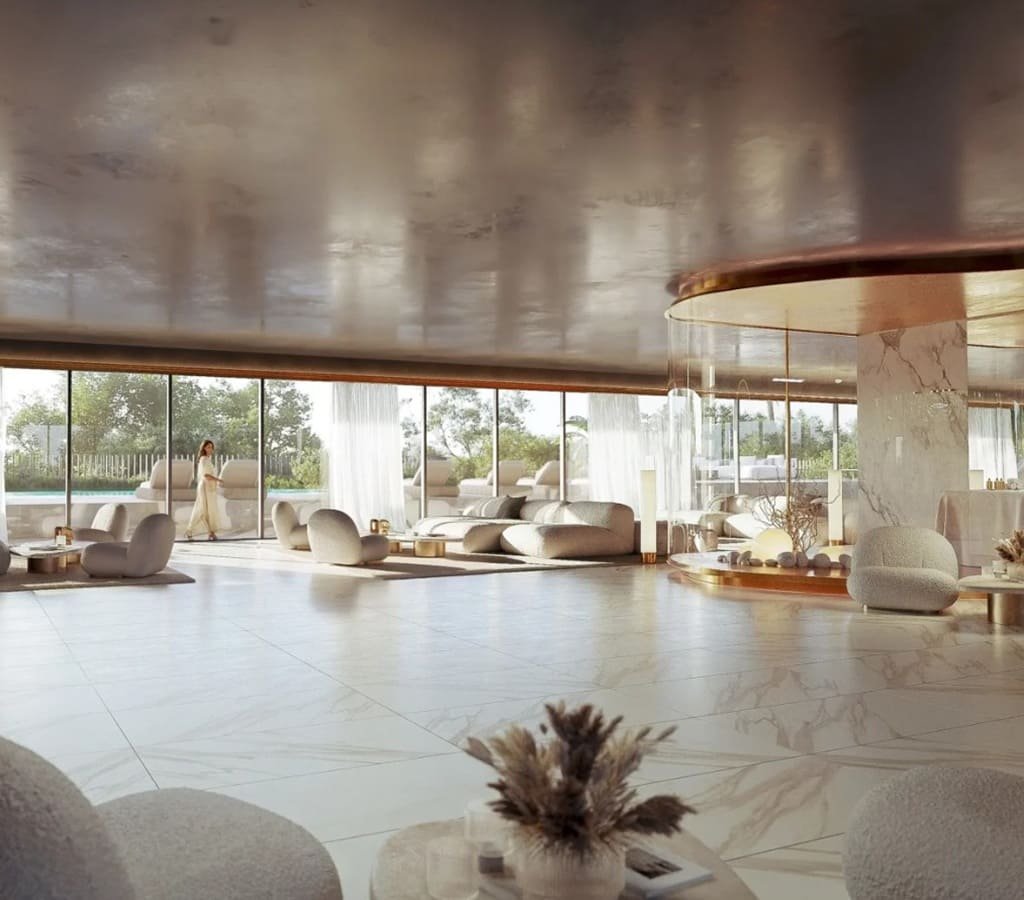
EXPLORE THE INTERIOR
Designer-Led Living
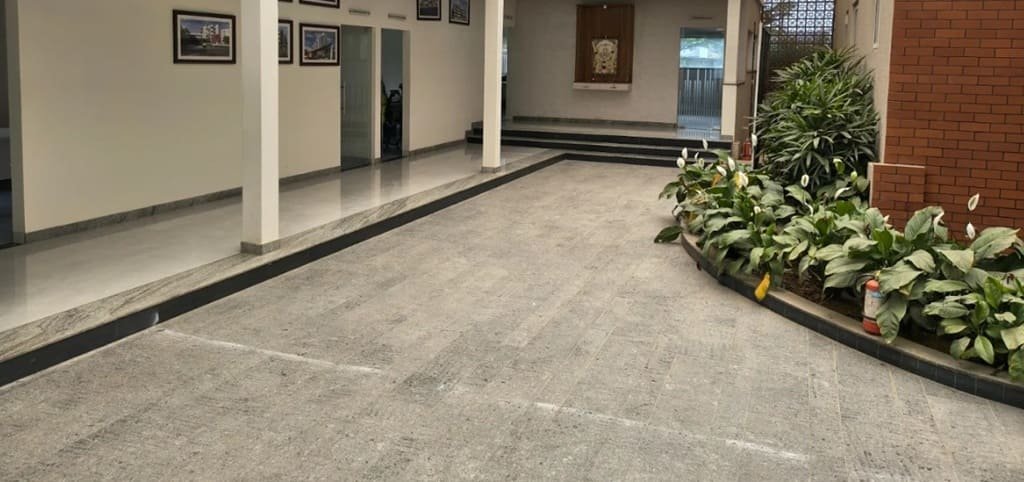
Immersive Experience
Virtual Tour
Explore Abhee City Urban Glenn Phase 2 from the comfort of your home
▶ Click to Start Virtual Tour
PROJECT LOCATION
AN ICONIC DEVELOPMENT
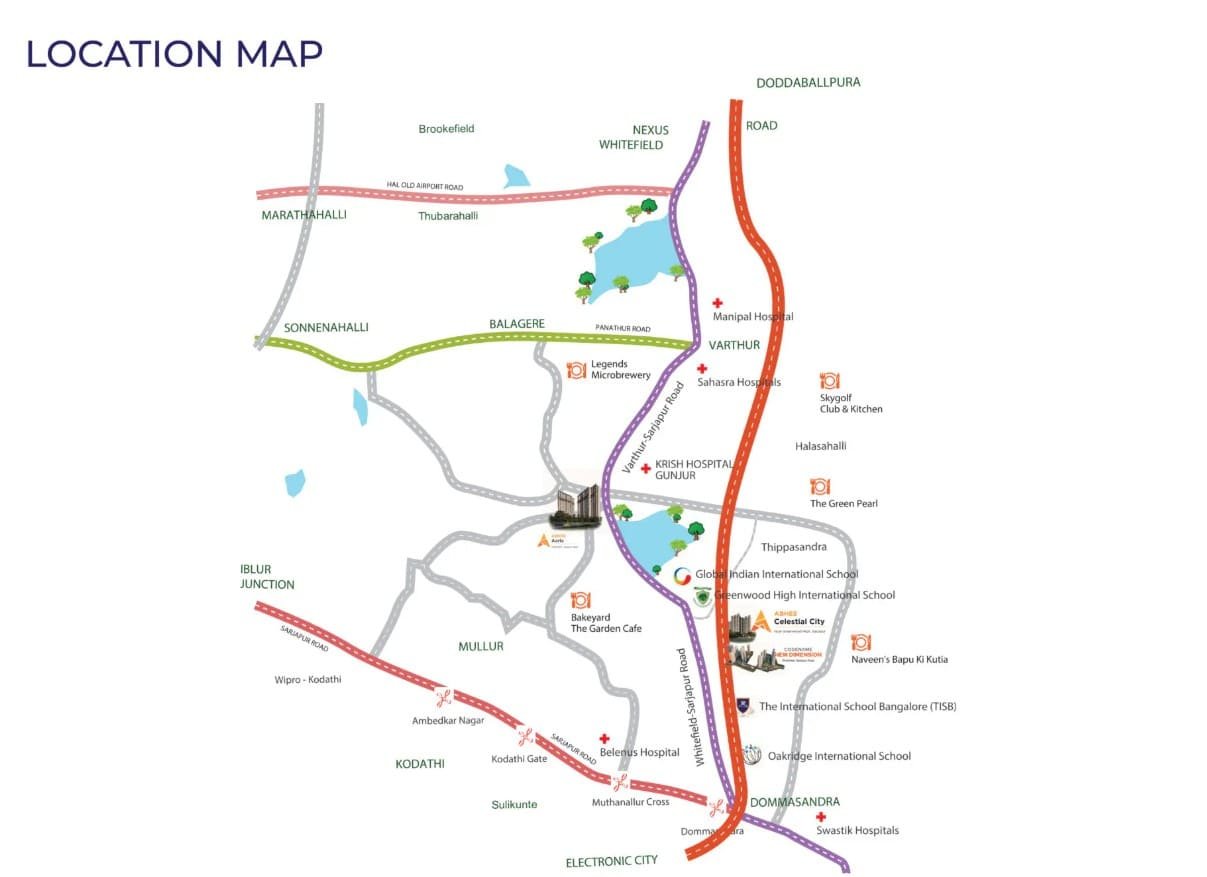
Abhee City Urban Glenn Phase 2 strategically located in the residential corridor of Bangalore at Varthur - Sarjapur Road. The location can be explored with the project’s 2 and 3 BHK apartment configurations, expansive open spaces, high-rise community planning and extensive amenity offering at the time of assessing the development for your residential needs.
Project Address - SH 35, Varthur - Sarjapur Rd, Whitefield Rd, near Dommasandra Circle behind Greenwood High School, Thigala Chowdadenahalli, Sarjapura, Chikkavaderapura, Bengaluru, Karnataka 560087
Apartments Configuration
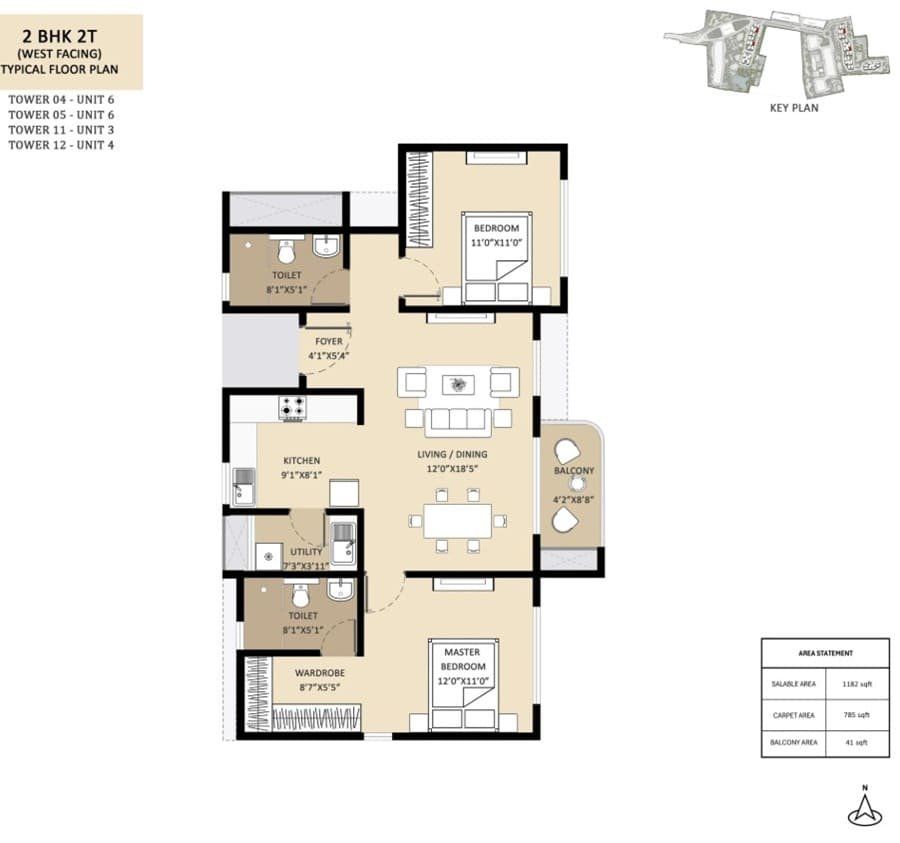
Apartment Type 1
2 BHK
AREA: 1180 SQ.FT.
Price: Starting From 1.18 Cr* Onwards
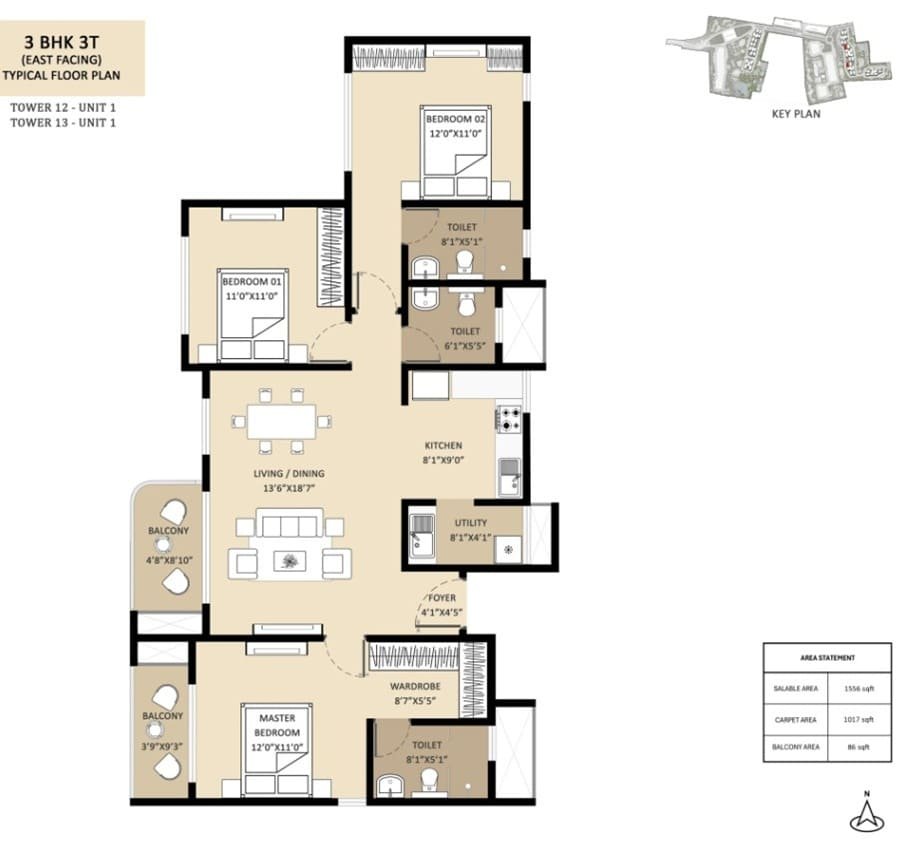
Apartment Type 2
3 BHK
AREA: 1545 - 1755 SQ.FT
Price: On Request
Plan Your Purchase
EMI Calculator
Estimate your monthly home loan instalment for Goyal Codename Gardens of Quiet Moments
* This calculator gives an indicative estimate only. Actual EMI depends on the lender's rate, processing fees and your eligibility. Please confirm with your bank.
Got Questions?
Frequently Asked Questions
Everything you need to know about Abhee City Urban Glenn Phase 2, Varthur - Sarjapur Road, Bangalore
BOOK AN APPOINTMENT
Have a query or simply want to say hello? Feel free to contact us by filling the form below.